Introducing a one-of-a-kind custom-built masterpiece Nestled on a private road in East Setauket. Constructed in 2000, this remarkable 5,275 sq. ft. residence is set on nearly 2 acres of lush, professionally landscaped grounds, ensuring complete privacy. The property showcases a stunning in-ground saltwater pool with a bluestone patio and a fully equipped pool house, complete with a summer kitchen and bathroom-your private oasis. Upon entry, you'll be greeted by a grand two-story foyer with a dramatic dual sweeping staircase, setting the tone for the home's impeccable design. The soaring ceilings and abundant natural light create an inviting, open atmosphere. The main level features an expansive great room, custom cherry built-in wet bar, formal dining room, and a professional-grade chef's kitchen, outfitted with a Viking 6-burner range. For added convenience, an au-pair or guest suite and a private office are also located on this floor. The upper level is just as impressive, offering a private primary ensuite on one side and three additional spacious bedrooms, complemented by two full baths, on the other. Every detail has been thoughtfully considered, from the steel beam construction to the fine millwork, exemplifying quality craftsmanship. Outside, a winding Belgian block driveway welcomes you, providing ample space for multiple vehicles. The serene surroundings and meticulous landscaping further enhance the home's charm and character. Located in the award-winning Three Village School District and close to Stony Brook University, you'll enjoy the area's rich history, local villages, beaches, and nature trails. With easy access to the LIRR and PJ Ferry, this estate is just 60 miles from NYC and a short trip to the East End's renowned destinations. This exceptional home is ready for your personal touch-an opportunity to own a truly special property in a coveted location., Additional information: Interior Features:Guest Quarters
Sold for $1,425,000
$1,425,000
8 Tavern Way, East Setauket, NY 11733
5beds
5,275sqft
Single Family Residence, Residential
Built in 2000
1.97 Acres Lot
$1,538,300 Zestimate®
$270/sqft
$7,869 Estimated rent
Home value
$1,538,300
$1.37M - $1.72M
$7,869/mo
Zestimate® history
Owner options
List your home for rent
$7,869/mo
Rent Zestimate®
Find your next renter with Zillow Rental Manager. Plus, with online applications, you can quickly screen prospective tenants – for free.
$7,869/mo
Rent Zestimate®
Refinance and save
$9,780/mo
Est. payment
Refinancing to a lower rate could help reduce your monthly payments and save thousands over the life of the loan.
$9,780/mo
Est. payment
Explore your selling options
Work with a Zillow partner agent
Leverage their expertise and Zillow's premium Showcase listings to get your home seen by more buyers.
Get startedList with your own agent
Get your home in front of millions of buyers by listing it on Zillow.
Learn how to do itSell it yourself
Take full control of how buyers see your home on Zillow by listing For Sale by Owner (FSBO).
List your homeWhat's special
Zillow last checked:
Listing updated:
Listed by:
Debra DeLongis 631-721-3530,
Real Broker NY LLC 631-403-0053,
Beth Hayde 516-972-0051,
Real Broker NY LLC
Bought with:
Frank Castelli, 30CA1078106
Signature Premier Properties
Source: OneKey® MLS as distributed by MLS GRID,MLS#: L3581657
Facts & features
Interior
Bedrooms & bathrooms
- Bedrooms: 5
- Bathrooms: 5
- Full bathrooms: 4
- 1/2 bathrooms: 1
Other
- Description: Grand 2-Story Foyer, Formal Dining Room, Formal Living Room with Fireplace, Chef's Kitchen, Great Room with Custom Cherry Wet-Bar and Fireplace, Aupair/Guest Quarters, Office, Full Bathroom, Powder Room, Pantry, Back Staircase
- Level: First
Other
- Description: Primary Ensuite Bedroom with Walk-in Closets and Spa-like Bathroom, 3 Additional Bedrooms, 2 Full Hall Bathrooms
- Level: Second
Other
- Description: 1 Car Garage, Outside Entry, Full Finished w/Additional Living Space, Recreation Room, Storage, Utilities, Cedar Closet, Bath, Laundry
- Level: Lower
Heating
- Propane, Forced Air, Radiant
Cooling
- Central Air
Appliances
- Included: Dishwasher, Microwave, Refrigerator, Washer, Tankless Water Heater
Features
- Cathedral Ceiling(s), Eat-in Kitchen, Entrance Foyer, Granite Counters, Pantry, Formal Dining, First Floor Bedroom, Primary Bathroom
- Flooring: Carpet, Hardwood
- Windows: Screens
- Basement: Walk-Out Access,See Remarks,Finished,Full
- Attic: Unfinished
- Number of fireplaces: 2
Interior area
- Total structure area: 5,275
- Total interior livable area: 5,275 sqft
Property
Parking
- Parking features: Attached, Driveway, Private, Garage Door Opener
- Has uncovered spaces: Yes
Features
- Levels: Two
- Patio & porch: Patio
- Has private pool: Yes
- Pool features: In Ground
- Fencing: Back Yard
Lot
- Size: 1.97 Acres
- Dimensions: 1.97
- Features: Sprinklers In Front, Sprinklers In Rear, Cul-De-Sac, Near Public Transit, Near School
Details
- Parcel number: 0200110000100009014
- Horses can be raised: Yes
Construction
Type & style
- Home type: SingleFamily
- Architectural style: Post Modern
- Property subtype: Single Family Residence, Residential
Condition
- Estimated
- Year built: 2000
Utilities & green energy
- Sewer: Cesspool
- Water: Public
Community & HOA
Community
- Features: Fitness Center
- Subdivision: Mills Pound Acre
HOA
- Has HOA: No
- Amenities included: Park
Location
- Region: East Setauket
Financial & listing details
- Price per square foot: $270/sqft
- Tax assessed value: $1,668,750
- Annual tax amount: $33,258
- Date on market: 9/27/2024
- Cumulative days on market: 53 days
- Listing agreement: Exclusive Right To Sell
Price history
| Date | Event | Price |
|---|---|---|
| 1/25/2025 | Sold | $1,425,000-9.5%$270/sqft |
Source:  OneKey® MLS as distributed by MLS GRID #L3581657 Report a problem OneKey® MLS as distributed by MLS GRID #L3581657 Report a problem | ||
| 11/19/2024 | Pending sale | $1,575,000$299/sqft |
Source: OneKey® MLS as distributed by MLS GRID #3581657 Report a problem | ||
| 9/27/2024 | Price change | $1,575,000-1.6%$299/sqft |
Source: OneKey® MLS as distributed by MLS GRID #3581657 Report a problem | ||
| 9/12/2024 | Listed for sale | $1,600,000+33.3%$303/sqft |
Source: Owner Report a problem | ||
| 11/23/2022 | Sold | $1,200,000+597.7%$227/sqft |
Source: Public Record Report a problem | ||
| 3/28/1996 | Sold | $172,000$33/sqft |
Source: Public Record Report a problem | ||
Public tax history
| Year | Property taxes | Tax assessment |
|---|---|---|
| 2025 | -- | $8,010 |
| 2024 | -- | $8,010 |
| 2023 | -- | $8,010 |
| 2022 | -- | $8,010 -7.8% |
| 2021 | -- | $8,690 -17.6% |
| 2020 | -- | $10,545 |
| 2019 | -- | $10,545 |
| 2018 | -- | $10,545 |
| 2017 | $38,767 | $10,545 |
| 2016 | -- | $10,545 |
| 2015 | -- | $10,545 |
| 2014 | -- | $10,545 |
| 2013 | -- | $10,545 |
| 2012 | -- | $10,545 |
| 2011 | -- | $10,545 |
| 2010 | -- | $10,545 -12.9% |
| 2009 | -- | $12,100 |
| 2008 | -- | $12,100 |
| 2007 | $33,001 +23.9% | $12,100 |
| 2005 | $26,632 +7.6% | $12,100 |
| 2004 | $24,756 +6.2% | $12,100 |
| 2003 | $23,300 +8% | $12,100 |
| 2002 | $21,581 +7.7% | $12,100 |
| 2001 | $20,033 +1315.8% | $12,100 +1244.4% |
| 2000 | $1,415 | $900 |
Find assessor info on the county website
Neighborhood: 11733
Nearby homes
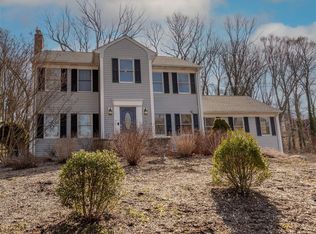
- $920,2004 bd3 ba-- sqft358 N Country Rd, East Setauket, NY 11733Off Market
- $897,4004 bd3 ba-- sqft358 N Country Rd #25, East Setauket, NY 11733Off Market
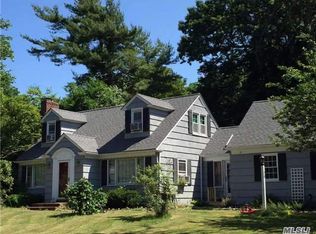
- $712,7003 bd2 ba-- sqft28 N Country Rd, East Setauket, NY 11733Off Market
- $497,917-- bd-- ba-- sqft63 N Country Rd, Stony Brook, NY 11790Off Market
- $31,250-- bd-- ba-- sqftN Country Rd, East setauket, NY 11733Off Market
- $618,0004 bd2 ba-- sqft83 N Country Rd, East Setauket, NY 11733Sold
- $620,0004 bd3 ba-- sqft68 N Country Rd, East Setauket, NY 11733Sold
- $829,6004 bd4 ba-- sqft72 N Country Rd, East Setauket, NY 11733Off Market
Nearby schools
GreatSchools rating
- 6/10Setauket Elementary SchoolGrades: PK-6Distance: 0.9 mi
- 7/10Paul J Gelinas Junior High SchoolGrades: 7-9Distance: 0.6 mi
- 10/10Ward Melville Senior High SchoolGrades: 9-12Distance: 2.4 mi
Schools provided by the listing agent
- Elementary: Minnesauke Elementary School
- Middle: Paul J Gelinas Junior High School
- High: Ward Melville Senior High School
Source: OneKey® MLS as distributed by MLS GRID. This data may not be complete. We recommend contacting the local school district to confirm school assignments for this home.
Get a cash offer in 3 minutes
Find out how much your home could sell for in as little as 3 minutes with a no-obligation cash offer.
Estimated market value
$1,538,300
Get a cash offer in 3 minutes
Find out how much your home could sell for in as little as 3 minutes with a no-obligation cash offer.
Estimated market value
$1,538,300
- New York
- Suffolk County
- Setauket
- 11733
- 8 Tavern Way
Nearby cities
Nearby neighborhoods
Nearby zip codes
Other Setauket Topics
