WEST BRIDGEWATER NEW CONSTRUCTION home, located at WestBridge Landing 55+ Community. Offering 1530 square feet of Living Space with 3 Bedrooms, 2 Full Bathrooms an Easy "One Level Living Lifestyle". Features include, A Wrap Around Front Porch, a Stainless Steel Applianced Kitchen, a Kitchen Island, With a Main & Stove Side Sink, a Full Dining Room, an Extra Large Separate Laundry Room, with a Giant Maintenance Free Deck, An Oversized Master Bedroom with a Walk In Closet, A Master Bath, & a Double Bowl Sink. With A Huge Sun Filled Livingroom Wow! Call for Your FREE Tour Today and Tour all Three New Construction Homes Located Next to each other. Each with a Different Style & Set up & Priced the Same. So its EASY PEASY TO SHOP & COMPARE! Call Today.
Sold for $350,000
$350,000
8 Tayler Ave #8, West Bridgewater, MA 02379
3beds
1,530sqft
Single Family Residence
Built in 2024
-- sqft lot
$-- Zestimate®
$229/sqft
$-- Estimated rent
Home value
Not available
Estimated sales range
Not available
Not available
Zestimate® history
Owner options
List your home for rent
Find your next renter with Zillow Rental Manager. Plus, with online applications, you can quickly screen prospective tenants – for free.
Refinance and save
$2,702/mo
Est. payment
Refinancing to a lower rate could help reduce your monthly payments and save thousands over the life of the loan.
$2,702/mo
Est. payment
Explore your selling options
Work with a Zillow partner agent
Leverage their expertise and Zillow's premium Showcase listings to get your home seen by more buyers.
Get startedList with your own agent
Get your home in front of millions of buyers by listing it on Zillow.
Learn how to do itSell it yourself
Take full control of how buyers see your home on Zillow by listing For Sale by Owner (FSBO).
List your homeWhat's special
Zillow last checked:
Listing updated:
Listed by:
Mark A. Maraglia 508-272-8761,
EXIT Premier Real Estate 781-270-4770,
Mark A. Maraglia 508-272-8761
Bought with:
The Highland Group
Keller Williams South Watuppa
Source: MLS PIN,MLS#: 73256812
Facts & features
Interior
Bedrooms & bathrooms
- Bedrooms: 3
- Bathrooms: 2
- Full bathrooms: 2
- Main level bathrooms: 2
- Main level bedrooms: 3
Primary bedroom
- Features: Bathroom - Full, Bathroom - Double Vanity/Sink, Closet - Linen, Walk-In Closet(s), Flooring - Wall to Wall Carpet
- Level: Main,First
Bedroom 2
- Features: Closet, Flooring - Wall to Wall Carpet
- Level: Main,First
Bedroom 3
- Features: Closet, Flooring - Wall to Wall Carpet
- Level: Main,First
Primary bathroom
- Features: Yes
Bathroom 1
- Features: Bathroom - Full, Closet - Linen, Flooring - Stone/Ceramic Tile
- Level: Main,First
Bathroom 2
- Features: Bathroom - Full, Closet - Linen, Flooring - Stone/Ceramic Tile
- Level: Main,First
Dining room
- Features: Flooring - Laminate, Slider
- Level: Main,First
Kitchen
- Features: Flooring - Laminate, Dining Area, Recessed Lighting, Crown Molding
- Level: Main,First
Living room
- Features: Flooring - Laminate, Exterior Access
- Level: Main,First
Heating
- Central, Forced Air
Cooling
- Central Air
Appliances
- Included: Electric Water Heater, Range, Dishwasher, Microwave, Refrigerator
- Laundry: Flooring - Laminate, Main Level, Exterior Access, First Floor, Electric Dryer Hookup, Washer Hookup
Features
- Flooring: Carpet, Laminate
- Doors: Insulated Doors
- Windows: Insulated Windows
- Has basement: No
- Has fireplace: No
Interior area
- Total structure area: 1,530
- Total interior livable area: 1,530 sqft
Property
Parking
- Total spaces: 2
- Parking features: Paved Drive, Off Street, Paved
- Uncovered spaces: 2
Accessibility
- Accessibility features: No
Features
- Patio & porch: Deck - Vinyl
- Exterior features: Deck - Vinyl
Lot
- Features: Level
Details
- Zoning: 0
Construction
Type & style
- Home type: SingleFamily
- Architectural style: Ranch
- Property subtype: Single Family Residence
Materials
- Frame
- Foundation: Concrete Perimeter, Slab, Other
- Roof: Shingle
Condition
- Year built: 2024
Utilities & green energy
- Electric: Circuit Breakers, 100 Amp Service
- Sewer: Public Sewer
- Water: Public
- Utilities for property: for Electric Dryer, Washer Hookup
Green energy
- Energy efficient items: Thermostat
Community & HOA
Community
- Features: Public Transportation, Shopping, Walk/Jog Trails, Golf, Medical Facility, Laundromat, Conservation Area, House of Worship, Public School, T-Station
- Senior community: Yes
- Subdivision: WestBridge 55+ Community
HOA
- Has HOA: Yes
- HOA fee: $465 monthly
Location
- Region: West Bridgewater
Financial & listing details
- Price per square foot: $229/sqft
- Date on market: 1/4/2026
- Listing terms: Other (See Remarks)
- Road surface type: Paved
Price history
| Date | Event | Price |
|---|---|---|
| 7/26/2024 | Sold | $350,000+0%$229/sqft |
Source: MLS PIN #73256812 Report a problem | ||
| 7/2/2024 | Contingent | $349,900$229/sqft |
Source: MLS PIN #73256812 Report a problem | ||
| 6/25/2024 | Listed for sale | $349,900$229/sqft |
Source: MLS PIN #73256812 Report a problem | ||
Public tax history
Tax history is unavailable.
Neighborhood: 02379
Nearby homes
- $346,8003 bd2 ba1.4k sqft12 Tayler Ave, West Bridgewater, MA 02379Off Market

- $349,9003 bd2 ba1.5k sqft6-6A Tayler Ave, West Bridgewater, MA 02379Sold
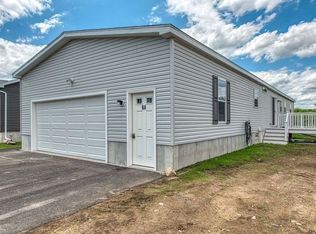
- $439,1002 bd2 ba1.2k sqft1 Jason Way, West Bridgewater, MA 02379Off Market
- $269,0002 bd2 ba1.2k sqft12 Jason Way, West Bridgewater, MA 02379Sold
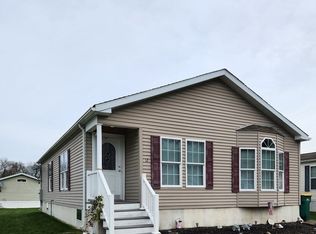
- $290,0002 bd2 ba1.6k sqft20 Jason Way, West Bridgewater, MA 02379Sold
- $256,4003 bd1 ba1.2k sqft11 Jason Way, West Bridgewater, MA 02379Off Market
- $390,0003 bd2 ba1.5k sqft3 Jason Way, West Bridgewater, MA 02379Sold
- $315,0002 bd2 ba1.1k sqft3 Christian Way, West Bridgewater, MA 02379Sold
Nearby schools
GreatSchools rating
- NASpring Street SchoolGrades: PK-KDistance: 1.6 mi
- 7/10West Bridgewater Middle-Senior High SchoolGrades: 7-12Distance: 1.7 mi
- 5/10Howard SchoolGrades: 4-6Distance: 1.6 mi


Get pre-qualified for a loan
At Zillow Home Loans, we can pre-qualify you in as little as 5 minutes with no impact to your credit score.An equal housing lender. NMLS #10287.
- Massachusetts
- Plymouth County
- West Bridgewater
- 02379
- 8 Tayler Ave Unit 8
Nearby cities
Nearby zip codes
Other West Bridgewater Topics
- Apartments for Rent in 02379
- Houses for Sale in 02379
- Houses for Rent in 02379
- 02379 Real Estate
- West Bridgewater Condos
- Houses for Sale in West Bridgewater
- Newest Listings in West Bridgewater
- West Bridgewater Home Values
- West Bridgewater Real Estate Agents
- West Bridgewater Refinance
- West Bridgewater Mortgage Rates
