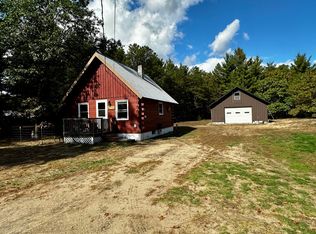
8 Taylor Hill Rd, Keeseville, NY 12944
Home value
$233,900
$192,000 - $285,000
$2,421/mo
Owner options
$2,421/mo
Rent Zestimate®
Find your next renter with Zillow Rental Manager. Plus, with online applications, you can quickly screen prospective tenants – for free.
$2,421/mo
Rent Zestimate®
$1,292/mo
Est. payment
Refinancing to a lower rate could help reduce your monthly payments and save thousands over the life of the loan.
$1,292/mo
Est. payment
Explore your selling options
Work with a Zillow partner agent
Leverage their expertise and Zillow's premium Showcase listings to get your home seen by more buyers.
Get startedList with your own agent
Get your home in front of millions of buyers by listing it on Zillow.
Learn how to do itSell it yourself
Take full control of how buyers see your home on Zillow by listing For Sale by Owner (FSBO).
List your homeWhat's special
Zillow last checked:
Listing updated:
Kira Witherwax,
RE/MAX North Country
Kira Witherwax, 10301214853
RE/MAX North Country
Facts & features
Interior
Bedrooms & bathrooms
- Bedrooms: 4
- Bathrooms: 2
- Full bathrooms: 2
- Main level bathrooms: 2
- Main level bedrooms: 2
Primary bedroom
- Features: Carpet
- Level: First
- Area: 126.38 Square Feet
- Dimensions: 10.11 x 12.5
Bedroom 2
- Features: Carpet
- Level: First
- Area: 104.16 Square Feet
- Dimensions: 11.2 x 9.3
Bedroom 3
- Features: Carpet
- Level: Lower
- Area: 181.44 Square Feet
- Dimensions: 16.8 x 10.8
Bedroom 4
- Features: Carpet
- Level: Lower
- Area: 182.03 Square Feet
- Dimensions: 10.9 x 16.7
Primary bathroom
- Features: Carpet
- Level: First
- Area: 56 Square Feet
- Dimensions: 7 x 8
Bathroom
- Features: Carpet
- Level: First
- Area: 46.8 Square Feet
- Dimensions: 7.8 x 6
Den
- Features: Carpet
- Level: Lower
- Area: 896 Square Feet
- Dimensions: 28 x 32
Dining room
- Features: Carpet
- Level: First
- Area: 296.4 Square Feet
- Dimensions: 13 x 22.8
Kitchen
- Features: Ceramic Tile
- Level: First
- Area: 143 Square Feet
- Dimensions: 11 x 13
Living room
- Features: Carpet
- Level: First
- Area: 896 Square Feet
- Dimensions: 28 x 32
Other
- Description: Attached To Primary Suite
- Features: Carpet
- Level: First
- Area: 123.2 Square Feet
- Dimensions: 11 x 11.2
Other
- Description: Entry
- Features: Ceramic Tile
- Level: First
- Area: 41 Square Feet
- Dimensions: 8.2 x 5
Other
- Description: Wine Cellar
- Features: Ceramic Tile
- Level: Lower
- Area: 153.18 Square Feet
- Dimensions: 7.4 x 20.7
Heating
- Baseboard, Fireplace(s), Hot Water, Oil, Wood Stove
Cooling
- Ceiling Fan(s)
Appliances
- Included: Dishwasher, Electric Cooktop, Electric Oven, Electric Range, Electric Water Heater, Refrigerator, Stainless Steel Appliance(s), Water Heater
- Laundry: In Basement
Features
- Granite Counters, Bar, Beamed Ceilings, Ceiling Fan(s), Natural Woodwork, Vaulted Ceiling(s)
- Flooring: Carpet, Ceramic Tile, Tile
- Doors: French Doors
- Windows: Wood Frames
- Basement: Exterior Entry,Finished,Full,Interior Entry
- Number of fireplaces: 1
- Fireplace features: Living Room, Wood Burning Stove
Interior area
- Total structure area: 4,336
- Total interior livable area: 4,036 sqft
- Finished area above ground: 2,168
- Finished area below ground: 1,868
Property
Parking
- Total spaces: 4
- Parking features: Asphalt, Circular Driveway, Driveway
- Garage spaces: 4
Features
- Levels: One
- Stories: 1
- Patio & porch: Deck, Wrap Around
- Exterior features: Private Yard, RV Hookup, Storage
- Pool features: Fenced, In Ground, Outdoor Pool, Vinyl
- Spa features: None
- Fencing: Wood
- Has view: Yes
- View description: Mountain(s), Rural, Trees/Woods
Lot
- Size: 1.7 Acres
- Features: Back Yard, Front Yard, Level, Many Trees, Private
- Topography: Level
Details
- Additional structures: Garage(s), Mobile Home, Second Residence, Storage
- Parcel number: 315.19
Construction
Type & style
- Home type: SingleFamily
- Architectural style: Ranch
- Property subtype: Single Family Residence
Materials
- Wood Siding
- Foundation: Block, Poured
- Roof: Asphalt,Metal
Condition
- Year built: 1984
Utilities & green energy
- Sewer: Private Sewer, Septic Tank
- Water: Well Drilled
- Utilities for property: Electricity Connected, Water Connected
Community & HOA
Location
- Region: Keeseville
Financial & listing details
- Price per square foot: $56/sqft
- Tax assessed value: $253,000
- Annual tax amount: $5,310
- Date on market: 9/23/2025
- Listing agreement: Exclusive Right To Sell
- Listing terms: Cash,Conventional
- Lease term: None
- Electric utility on property: Yes
- Road surface type: Asphalt, Paved
Price history
| Date | Event | Price |
|---|---|---|
| 11/26/2025 | Sold | $225,000-9.6%$56/sqft |
Source: | ||
| 10/23/2025 | Pending sale | $249,000$62/sqft |
Source: | ||
| 9/23/2025 | Price change | $249,000-9.5%$62/sqft |
Source: | ||
| 9/17/2025 | Pending sale | $275,000$68/sqft |
Source: | ||
| 8/19/2025 | Price change | $275,000-5.1%$68/sqft |
Source: | ||
| 7/28/2025 | Price change | $289,900-3.3%$72/sqft |
Source: | ||
| 7/3/2025 | Listed for sale | $299,900$74/sqft |
Source: | ||
Public tax history
| Year | Property taxes | Tax assessment |
|---|---|---|
| 2025 | -- | $253,000 +0.2% |
| 2024 | -- | $252,600 +2.9% |
| 2023 | -- | $245,600 +55.3% |
| 2022 | -- | $158,100 |
| 2021 | -- | $158,100 |
| 2020 | -- | $158,100 |
| 2019 | -- | $158,100 |
| 2018 | -- | $158,100 |
| 2017 | $2,217 | $158,100 |
| 2016 | -- | $158,100 |
| 2015 | -- | $158,100 |
Neighborhood: 12944
Nearby homes
- $18,700-- bd-- ba-- sqft10 Taylor Hill Rd, Keeseville, NY 12944Off Market
- $36,700-- bd-- ba-- sqft6 Taylor Hill Rd, Keeseville, NY 12944Off Market
- $148,0002 bd1 ba525 sqft26 Taylor Hill Rd, Keeseville, NY 12944Sold

- $154,4003 bd2 ba644 sqft34 Taylor Hill Rd, Keeseville, NY 12944Off Market
- $158,1002 bd1 ba1.1k sqft40 Taylor Hill Rd, Keeseville, NY 12944Off Market
- $44,0003 bd1 ba1.2k sqft72 Basket Ave, Keeseville, NY 12944Off Market
- $50,800-- bd-- ba-- sqft66 Basket Ave, Keeseville, NY 12944Off Market
- $140,8002 bd1 ba748 sqft75 Basket Ave, Keeseville, NY 12944Off Market
Nearby schools
GreatSchools rating
- 8/10Keesville Primary SchoolGrades: PK-6Distance: 0.5 mi
- 2/10Ausable Valley Middle SchoolGrades: 7-8Distance: 5.5 mi
- 5/10Ausable Valley High SchoolGrades: 9-12Distance: 5.5 mi
- New York
- Clinton County
- Keeseville
- 12944
- 8 Taylor Hill Rd