Skip main navigation
Off market
  • $894,900

    8 Taylors Brook Way, Gurley, AL 35748

    5beds
    3,917sqft
    Single Family Residence
    Built in 2015
    0.44 Acres Lot
    $894,900 Zestimate®
    $228/sqft
    $3,359 Estimated rent

    Home value

    $894,900

    $841,000 - $958,000

    $3,359/mo

    Zestimate® history
    Loading
    Loading...

    Owner options

    List your home for rent

    $3,359/mo

    Rent Zestimate®

    Find your next renter with Zillow Rental Manager. Plus, with online applications, you can quickly screen prospective tenants – for free.

    Learn more

    $3,359/mo

    Rent Zestimate®

    Refinance and save

    $5,504/mo

    Est. payment

    Refinancing to a lower rate could help reduce your monthly payments and save thousands over the life of the loan.

    See today's rates

    $5,504/mo

    Est. payment

    Explore your selling options

    Work with a Zillow partner agent

    Leverage their expertise and Zillow's premium Showcase listings to get your home seen by more buyers.

    Get started

    List with your own agent

    Get your home in front of millions of buyers by listing it on Zillow.

    Learn how to do it

    Sell it yourself

    Take full control of how buyers see your home on Zillow by listing For Sale by Owner (FSBO).

    List your home

    What's special

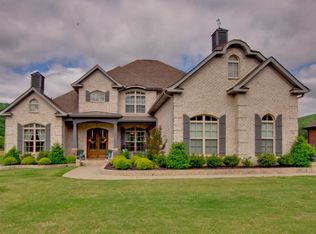
    Stunning custom 5 bedroom home sits on .44 acres and is located towards the end of a cul-de-sac street in the wonderful McMullen Cove community. This home has everything you could want and offers many upgrades: whole house vacuum system, safe room/storm shelter, upgraded appliances, automated lights and a beautiful screened-in porch where you can sip your coffee and watch the mist disappear over the mountains or enjoy the evening sunsets. Three bedrooms (incl. Owner's Suite) on the 1st floor and 2 bedrooms upstairs, with bonus room and second laundry closet, this layout offers flexibility to fit your needs. The walk in attic space is already plumbed to be another bedroom/bonus/media room!

    This property is not currently displayed as for sale or rent on Zillow. This may be different from what's on other websites or public sources.

    Zillow last checked:

    Listing updated:

    Listed by:

    Whitney Harris 256-535-3743,

    @Homes Realty Group,

    DonnaMarie Chiroux 256-797-1360,

    @Homes Realty Group

    Bought with:

    Whitney Harris, 135696

    @Homes Realty Group

    Source: ValleyMLS,MLS#: 1786023MLS Logo

    Facts & features

    Interior

    Bedrooms & bathrooms
    • Bedrooms: 5
    • Bathrooms: 3
    • Full bathrooms: 3
    Rooms
    • Room types: Master Bedroom, Dining Room, Kitchen, Bedroom 4, Family Room, Breakfast, Recreation Room, Great Room, Bonus Room, Office/Study, Bedroom, Glabath, Guest, Laundry, Media Room, Morning Kitchen, Breakfast Room, Sitting Room, Laundry Closet, Bathroom 3, Bath:Full, Special Room, Utility Room, Saferoom, Mudroom, Master Bathroom, Bath:GlamFull, Bedroom 5
    Primary bedroom
    • Features: 12’ Ceiling, Ceiling Fan(s), Crown Molding, Fireplace, Recessed Lighting, Tray Ceiling(s), Window Cov, Wood Floor, Walk-In Closet(s)
    • Level: First
    • Area: 272
    • Dimensions: 17 x 16
    Bedroom
    • Features: Carpet, Walk-In Closet(s)
    • Level: Second
    • Area: 143
    • Dimensions: 13 x 11
    Bedroom 2
    • Features: 10’ + Ceiling, Ceiling Fan(s), Recessed Lighting, Wood Floor, Built-in Features
    • Level: First
    • Area: 143
    • Dimensions: 13 x 11
    Bedroom 3
    • Features: 10’ + Ceiling, Ceiling Fan(s), Carpet
    • Level: First
    • Area: 154
    • Dimensions: 14 x 11
    Bedroom 4
    • Features: Carpet, Walk-In Closet(s)
    • Level: Second
    • Area: 143
    • Dimensions: 13 x 11
    Bathroom 1
    • Features: 10’ + Ceiling, Double Vanity, Granite Counters, Tile, Walk in Closet 2
    • Level: First
    • Area: 180
    • Dimensions: 18 x 10
    Dining room
    • Features: 10’ + Ceiling, Crown Molding, Wood Floor, Wainscoting
    • Level: First
    • Area: 165
    • Dimensions: 15 x 11
    Family room
    • Features: Ceiling Fan(s), Crown Molding, Fireplace, Recessed Lighting, Window Cov, Wood Floor
    • Level: First
    • Area: 272
    • Dimensions: 17 x 16
    Kitchen
    • Features: 10’ + Ceiling, Crown Molding, Granite Counters, Kitchen Island, Pantry, Recessed Lighting, Wood Floor
    • Level: First
    • Area: 240
    • Dimensions: 16 x 15
    Living room
    • Features: 12’ Ceiling, Crown Molding, Tray Ceiling(s), Window Cov, Wood Floor
    • Level: First
    • Area: 182
    • Dimensions: 14 x 13
    Bonus room
    • Features: Carpet, Recessed Lighting, Window Cov
    • Level: Second
    • Area: 242
    • Dimensions: 22 x 11
    Laundry room
    • Features: Tile
    • Area: 56
    • Dimensions: 8 x 7
    Heating
    • Central 2
    Cooling
    • Central 2
    Appliances
    • Included: Dishwasher, Disposal, Double Oven, Gas Cooktop, Gas Oven, Gas Water Heater, Water Heater, Microwave, Oven, Tankless Water Heater
    Features
    • Central Vacuum
    • Has basement: No
    • Number of fireplaces: 2
    • Fireplace features: Three +, Two
    Interior area
    • Total interior livable area: 3,917 sqft

    Property

    Features
    • Levels: Two
    • Stories: 2
    Lot
    • Size: 0.44 Acres
    Details
    • Parcel number: 1903080000002.024
    • Other equipment: Central Vacuum, Lighting Automation

    Construction

    Type & style
    • Home type: SingleFamily
    • Architectural style: Traditional
    • Property subtype: Single Family Residence
    Materials
    • Foundation: Slab
    Condition
    • New construction: No
    • Year built: 2015
    Details
    • Builder name: STONERIDGE HOMES INC

    Utilities & green energy

    • Sewer: Public Sewer
    • Water: Public

    Community & HOA

    Community
    • Features: Gated
    • Subdivision: Mcmullen Cove
    HOA
    • Has HOA: Yes
    • HOA fee: $1,400 annually
    • HOA name: Hughes Properties
    Location
    • Region: Gurley

    Financial & listing details

    • Price per square foot: $228/sqft
    • Date on market: 9/27/2021
    • Listing agreement: Agency

    Price history

    DateEventPrice
    9/27/2021Sold$760,000$194/sqft
    Source: ValleyMLS #1786023 Report a problem
    9/16/2021Pending sale$760,000$194/sqft
    Source: ValleyMLS #1786023 Report a problem
    7/29/2021Contingent$760,000$194/sqft
    Source: ValleyMLS #1786023 Report a problem
    7/15/2021Listed for sale$760,000+42.1%$194/sqft
    Source: ValleyMLS #1786023 Report a problem
    6/28/2019Sold$535,000+3.9%$137/sqft
    Source: ValleyMLS #1118769 Report a problem
    12/28/2015Sold$514,900$131/sqft
    Source: ValleyMLS #1034828 Report a problem

    Public tax history

    Tax history is unavailable.

    Neighborhood: 35748

    Nearby schools

    GreatSchools rating
    Schools provided by the listing agent
    • Elementary: Hampton Cove
    • Middle: Hampton Cove
    • High: Huntsville

    Source: ValleyMLS. This data may not be complete. We recommend contacting the local school district to confirm school assignments for this home.

    Sell for more on Zillow
    Get a Zillow Showcase℠ listing at no additional cost and you could sell for .
    $894,900
    2% more
    +$17,898
    With Zillow Showcase(estimated)
    $912,798
    Sell for more on Zillow
    Get a Zillow Showcase℠ listing at no additional cost and you could sell for .
    $894,900
    2% more
    +$17,898
    With Zillow Showcase(estimated)
    $912,798