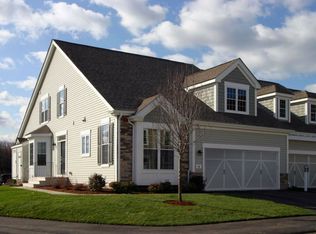
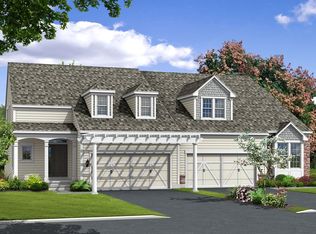
Be into your dream home by the new School Year! New construction Sheffield floor plan in Hopkinton's desirable Legacy Farms! This magnificent home features a first floor with large eat-in granite kitchen, large kitchen island, and pantry that opens up to the sun-filled great room. Formal dining room with detailed moldings & separate office/study/formal living room. A large Owner's Entry and Laundry room welcomes you from your attached 2-car garage. The 2nd floor boasts a king size master bedroom and master bath with oversized double bowl vanity plus 2 large walk-in closets. There are also two spacious bedrooms, and large loft. Welcome Center open daily 10-5, Mondays by appointment, furnished model open to tour.
This property is not currently displayed as for sale or rent on Zillow. This may be different from what's on other websites or public sources.