Welcome to this beautifully updated 4-bedroom, 1.5-bathroom bi-level home, where modern style meets everyday comfort. From the moment you arrive, the home’s inviting curb appeal sets the stage for what’s inside—a thoughtfully designed space that feels like a model home. Just unpack, relax, and enjoy! Step inside to a bright and spacious living room, where a grand picture window bathes the space in natural light, perfect for seasonal décor and creating a warm, welcoming ambiance. The open-concept living and dining area features brand-new flooring, recessed lighting, and a modern neutral color palette, making it the perfect place to entertain or unwind. A stylish ceiling fan and large window add charm and character to the dining space. The kitchen is a true showstopper! With eye-catching blue craftsman-style cabinetry, sleek granite countertops, and a full stainless steel appliance package, this space blends beauty and functionality effortlessly. Durable engineered flooring runs throughout the home, creating a seamless flow from room to room. All four bedrooms are generously sized with ample closet space, offering plenty of room for rest and relaxation. The full bathroom is elegantly designed with modern cabinetry, stylish fixtures, and a fresh, contemporary look. Step outside to your fully fenced backyard which is a private retreat that’s perfect for hosting gatherings, playing, or simply unwinding in your own outdoor oasis. This home is truly move-in ready and won’t last long! Schedule your private tour today and make it yours!
Sold for $360,000
$360,000
8 Tecumseh Trl, Browns Mills, NJ 08015
4beds
1,558sqft
Single Family Residence
Built in 1980
0.29 Acres Lot
$372,400 Zestimate®
$231/sqft
$2,850 Estimated rent
Home value
$372,400
$339,000 - $410,000
$2,850/mo
Zestimate® history
Owner options
List your home for rent
$2,850/mo
Rent Zestimate®
Find your next renter with Zillow Rental Manager. Plus, with online applications, you can quickly screen prospective tenants – for free.
$2,850/mo
Rent Zestimate®
Refinance and save
$2,553/mo
Est. payment
Refinancing to a lower rate could help reduce your monthly payments and save thousands over the life of the loan.
$2,553/mo
Est. payment
Explore your selling options
Work with a Zillow partner agent
Leverage their expertise and Zillow's premium Showcase listings to get your home seen by more buyers.
Get startedList with your own agent
Get your home in front of millions of buyers by listing it on Zillow.
Learn how to do itSell it yourself
Take full control of how buyers see your home on Zillow by listing For Sale by Owner (FSBO).
List your homeWhat's special
Modern neutral color paletteRecessed lightingPrivate retreatBlue craftsman-style cabinetryStylish ceiling fanGrand picture windowAmple closet space
Zillow last checked:
Listing updated:
Listed by:
Chris Twardy 609-304-2314,
BHHS Fox & Roach-Mt Laurel,
Listing Team: Tri State Real Estate Group
Bought with:
Felipe Ramos, 2188046
Goldstone Residential LLC
Source: Bright MLS,MLS#: NJBL2084810
Facts & features
Interior
Bedrooms & bathrooms
- Bedrooms: 4
- Bathrooms: 2
- Full bathrooms: 1
- 1/2 bathrooms: 1
- Main level bathrooms: 2
- Main level bedrooms: 4
Rooms
- Room types: Living Room, Primary Bedroom, Bedroom 2, Bedroom 3, Kitchen, Family Room, Bedroom 1, Laundry
Primary bedroom
- Level: Main
- Area: 132 Square Feet
- Dimensions: 12 X 11
Primary bedroom
- Level: Unspecified
Bedroom 1
- Level: Main
- Area: 100 Square Feet
- Dimensions: 10 X 10
Bedroom 2
- Level: Lower
- Area: 156 Square Feet
- Dimensions: 13 X 12
Bedroom 3
- Level: Lower
- Area: 156 Square Feet
- Dimensions: 13 X 12
Family room
- Level: Lower
- Area: 90 Square Feet
- Dimensions: 10 X 9
Kitchen
- Features: Kitchen - Electric Cooking
- Level: Main
- Area: 160 Square Feet
- Dimensions: 16 X 10
Laundry
- Level: Lower
- Area: 117 Square Feet
- Dimensions: 13 X 9
Living room
- Level: Main
- Area: 210 Square Feet
- Dimensions: 15 X 14
Heating
- Baseboard, Electric
Cooling
- Window Unit(s), Electric
Appliances
- Included: Built-In Range, Self Cleaning Oven, Oven, Range Hood, Refrigerator, Stainless Steel Appliance(s), Electric Water Heater
- Laundry: Lower Level, Laundry Room
Features
- Other
- Flooring: Laminate
- Windows: Replacement
- Has basement: No
- Has fireplace: No
Interior area
- Total structure area: 1,558
- Total interior livable area: 1,558 sqft
- Finished area above ground: 1,558
- Finished area below ground: 0
Property
Parking
- Parking features: Other
Accessibility
- Accessibility features: None
Features
- Levels: Bi-Level,Two
- Stories: 2
- Pool features: None
- Fencing: Partial
- Has view: Yes
- View description: Trees/Woods
Lot
- Size: 0.29 Acres
- Dimensions: 90.00 x 140.00
Details
- Additional structures: Above Grade, Below Grade
- Parcel number: 290060700004
- Zoning: RES
- Special conditions: Standard
Construction
Type & style
- Home type: SingleFamily
- Property subtype: Single Family Residence
Materials
- Frame
- Foundation: Block
- Roof: Shingle
Condition
- Very Good
- New construction: No
- Year built: 1980
Utilities & green energy
- Sewer: Public Sewer
- Water: Well
- Utilities for property: Cable Connected
Community & HOA
Community
- Subdivision: Country Lakes
HOA
- Has HOA: No
Location
- Region: Browns Mills
- Municipality: PEMBERTON TWP
Financial & listing details
- Price per square foot: $231/sqft
- Tax assessed value: $153,400
- Annual tax amount: $4,701
- Date on market: 4/10/2025
- Listing agreement: Exclusive Right To Sell
- Listing terms: Cash,Conventional,FHA 203(b),USDA Loan,VA Loan
- Exclusions: Sellers Personal Belongings
- Ownership: Fee Simple
Price history
| Date | Event | Price |
|---|---|---|
| 6/6/2025 | Sold | $360,000+2.9%$231/sqft |
Source:  Bright MLS #NJBL2084810 Report a problem Bright MLS #NJBL2084810 Report a problem | ||
| 4/23/2025 | Contingent | $350,000$225/sqft |
Source: Bright MLS #NJBL2084810 Report a problem | ||
| 4/10/2025 | Listed for sale | $350,000$225/sqft |
Source: Bright MLS #NJBL2084810 Report a problem | ||
| 4/2/2025 | Contingent | $350,000$225/sqft |
Source: Bright MLS #NJBL2083112 Report a problem | ||
| 3/21/2025 | Listed for sale | $350,000+85.2%$225/sqft |
Source: Bright MLS #NJBL2083112 Report a problem | ||
| 4/26/2023 | Listing removed | -- |
Source: Zillow Rentals Report a problem | ||
| 3/23/2023 | Price change | $2,600-8.8%$2/sqft |
Source: Zillow Rentals Report a problem | ||
| 3/21/2023 | Price change | $2,850-5%$2/sqft |
Source: Zillow Rentals Report a problem | ||
| 3/15/2023 | Listed for rent | $3,000+67.1%$2/sqft |
Source: Zillow Rentals Report a problem | ||
| 8/14/2020 | Listing removed | $189,000$121/sqft |
Source: Four Points Realty #22026337 Report a problem | ||
| 7/31/2020 | Listed for sale | $189,000+18.9%$121/sqft |
Source: Four Points Realty #22026337 Report a problem | ||
| 5/25/2020 | Listing removed | $1,795$1/sqft |
Source: Owner Report a problem | ||
| 5/8/2020 | Listed for rent | $1,795$1/sqft |
Source: Owner Report a problem | ||
| 2/15/2020 | Listing removed | $1,795$1/sqft |
Source: Owner Report a problem | ||
| 1/14/2020 | Listed for rent | $1,795+6.2%$1/sqft |
Source: Owner Report a problem | ||
| 10/3/2019 | Listing removed | $1,690$1/sqft |
Source: Owner Report a problem | ||
| 9/11/2019 | Listed for rent | $1,690-0.3%$1/sqft |
Source: Owner Report a problem | ||
| 8/11/2017 | Listing removed | $1,695$1/sqft |
Source: Zillow Rental Manager Report a problem | ||
| 7/14/2017 | Listed for rent | $1,695$1/sqft |
Source: Zillow Rental Manager Report a problem | ||
| 7/13/2017 | Listing removed | $159,000$102/sqft |
Source: RE/MAX at Barnegat Bay Forked River #21724926 Report a problem | ||
| 6/24/2017 | Listed for sale | $159,000+112%$102/sqft |
Source: RE/MAX at Barnegat Bay #21724926 Report a problem | ||
| 3/7/2017 | Sold | $75,000-3.2%$48/sqft |
Source: Public Record Report a problem | ||
| 12/10/2016 | Listed for sale | $77,500-26.1%$50/sqft |
Source: Homepath Report a problem | ||
| 11/4/2016 | Listing removed | -- |
Source: Auction.com Report a problem | ||
| 10/15/2016 | Listed for sale | -- |
Source: Auction.com Report a problem | ||
| 7/11/2012 | Listing removed | $104,900$67/sqft |
Source: Crown Realty Urso Inc #5990320 Report a problem | ||
Public tax history
| Year | Property taxes | Tax assessment |
|---|---|---|
| 2025 | $4,702 +6.6% | $153,400 |
| 2024 | $4,412 | $153,400 |
| 2023 | -- | $153,400 |
| 2022 | $4,084 +4.3% | $153,400 |
| 2021 | $3,916 +3.6% | $153,400 -4.5% |
| 2020 | $3,779 +3.5% | $160,600 |
| 2019 | $3,650 +2.1% | $160,600 |
| 2018 | $3,575 -3.3% | $160,600 |
| 2017 | $3,697 +0.8% | $160,600 +62.4% |
| 2016 | $3,667 +4.6% | $98,900 |
| 2015 | $3,506 +0.1% | $98,900 |
| 2014 | $3,501 +1.1% | $98,900 |
| 2013 | $3,464 +0.8% | $98,900 |
| 2012 | $3,438 +0.3% | $98,900 |
| 2011 | $3,427 -1.2% | $98,900 |
| 2010 | $3,467 +1.8% | $98,900 |
| 2009 | $3,407 +1% | $98,900 |
| 2008 | $3,372 +2.7% | $98,900 |
| 2007 | $3,282 +2.3% | $98,900 |
| 2006 | $3,208 +8.8% | $98,900 |
| 2005 | $2,949 +2% | $98,900 |
| 2004 | $2,891 | $98,900 |
| 2003 | -- | $98,900 |
| 2002 | -- | $98,900 |
| 2001 | -- | $98,900 |
Find assessor info on the county website
Neighborhood: Country Lake Estates
Nearby homes
- $355,0004 bd2 ba1.6k sqft6 Tecumseh Trl, Browns Mills, NJ 08015Sold
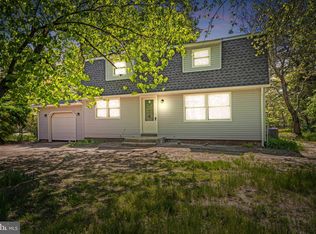
- $382,400-- bd-- ba2k sqft10 Tecumseh Trl, Browns Mills, NJ 08015Off Market
- $333,2003 bd2 ba1.1k sqft101 Tecumseh Trl, Browns Mills, NJ 08015Off Market

- $333,300-- bd-- ba1.5k sqft5 Tecumseh Trl, Browns Mills, NJ 08015Off Market
- $354,5004 bd2 ba1.6k sqft4 Tecumseh Trl, Browns Mills, NJ 08015Off Market
- $346,900-- bd-- ba1.5k sqft12 Tecumseh Trl, Browns Mills, NJ 08015Off Market
- $356,2003 bd2 ba1.3k sqft103 Tecumseh Trl, Browns Mills, NJ 08015Off Market
- $284,600-- bd-- ba1k sqft3 Tecumseh Trl, Browns Mills, NJ 08015Off Market
Nearby schools
GreatSchools rating
- 2/10Denbo Crichton SchoolGrades: K-5Distance: 2.1 mi
- 4/10Helen A Fort Middle SchoolGrades: 7-8Distance: 7.1 mi
- 4/10Pemberton Twp High SchoolGrades: 9-12Distance: 7.6 mi
Schools provided by the listing agent
- District: Pemberton Township Schools
Source: Bright MLS. This data may not be complete. We recommend contacting the local school district to confirm school assignments for this home.
Get a cash offer in 3 minutes
Find out how much your home could sell for in as little as 3 minutes with a no-obligation cash offer.
Estimated market value
$372,400
Get a cash offer in 3 minutes
Find out how much your home could sell for in as little as 3 minutes with a no-obligation cash offer.
Estimated market value
$372,400
Nearby cities
Nearby neighborhoods
Nearby zip codes
Other Browns Mills Topics
