Skip main navigation
Closed
  • $925,000

    8 Terison Drive, Falmouth, ME 04105

    3beds
    2,994sqft
    Single Family Residence
    Built in 1997
    1.49 Acres Lot
    $1,084,700 Zestimate®
    $309/sqft
    $5,635 Estimated rent

    Home value

    $1,084,700

    $1.03M - $1.15M

    $5,635/mo

    Zestimate® history
    Loading
    Loading...

    Owner options

    List your home for rent

    $5,635/mo

    Rent Zestimate®

    Find your next renter with Zillow Rental Manager. Plus, with online applications, you can quickly screen prospective tenants – for free.

    Learn more

    $5,635/mo

    Rent Zestimate®

    Refinance and save

    $4,666/mo

    Est. payment

    Refinancing to a lower rate could help reduce your monthly payments and save thousands over the life of the loan.

    See today's rates

    $4,666/mo

    Est. payment

    Explore your selling options

    Work with a Zillow partner agent

    Leverage their expertise and Zillow's premium Showcase listings to get your home seen by more buyers.

    Get started

    List with your own agent

    Get your home in front of millions of buyers by listing it on Zillow.

    Learn how to do it

    Sell it yourself

    Take full control of how buyers see your home on Zillow by listing For Sale by Owner (FSBO).

    List your home

    What's special

    Centered fireplaceCentered islandSpice pantryOne-level ranch styled homeHalf bathAmple cabinet spaceSun deck
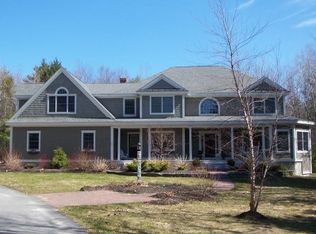
    This is a one-level Ranch Styled home with attached two car garage located in a small Subdivision of 16 homes in West Falmouth providing a country like setting near the Falmouth Country Club. The home offers over 2,100+ sq. ft. of living space on the first floor, and 800+ sq. ft. of living space on the lower level. Enter the front door and you are drawn past a deep dining room on the left, to the vaulted ceilings and centered fireplace in the Living Room in front of you. Pass through to the left, to the Kitchen with a Centered Island and counters around. The large Kitchen has ample cabinet space with spice pantry, and stove top in the island. Viking Refrigerator and more. To the side of the Kitchen through the glass doors, the heated year-round Sunroom with sliders to the Teak Deck. The Primary Bedroom has a Suite with roomy bath with Walk-in tiled shower, granite vanities, as does the Guest Bath. Two other Bedrooms completes the first floor along with a half bath where the Laundry is stored. There are 2 very large sized rooms in the Basement and are awaiting your touch. Come by and see the Sun Deck and the large fenced-in yard in rear. There will be an Open House on July 16th, 2023 from 11am to 3pm.

    Zillow last checked:

    Listing updated:

    Listed by:

    Coldwell Banker Realty 207-773-1990

    Bought with:

    Portside Real Estate Group

    Source: Maine Listings,MLS#: 1564421MLS Logo

    Facts & features

    Interior

    Bedrooms & bathrooms
    • Bedrooms: 3
    • Bathrooms: 3
    • Full bathrooms: 2
    • 1/2 bathrooms: 1
    Primary bedroom
    • Level: First
    Bedroom 2
    • Level: First
    Bedroom 3
    • Level: First
    Dining room
    • Level: First
    Great room
    • Level: Basement
    Kitchen
    • Level: First
    Living room
    • Level: First
    Other
    • Level: Basement
    Sunroom
    • Level: First
    Heating
    • Baseboard, Heat Pump, Zoned
    Cooling
    • Heat Pump
    Appliances
    • Included: Cooktop, Dishwasher, Dryer, Electric Range, Refrigerator, Washer
    Features
    • 1st Floor Primary Bedroom w/Bath, Escalator-Stair, One-Floor Living
    • Flooring: Concrete, Tile, Wood
    • Windows: Double Pane Windows
    • Basement: Bulkhead,Interior Entry,Finished,Full,Partial
    • Number of fireplaces: 1
    Interior area
    • Total structure area: 2,994
    • Total interior livable area: 2,994 sqft
    • Finished area above ground: 2,134
    • Finished area below ground: 860

    Property

    Parking
    • Total spaces: 2
    • Parking features: Paved, 1 - 4 Spaces, Off Site, Garage Door Opener, Heated Garage
    • Attached garage spaces: 2
    Features
    • Patio & porch: Deck
    • Has view: Yes
    • View description: Trees/Woods
    Lot
    • Size: 1.49 Acres
    • Features: Near Golf Course, Near Shopping, Near Town, Neighborhood, Cul-De-Sac, Landscaped
    Details
    • Parcel number: FMTHMR03B084L009
    • Zoning: F- Farm & Forest
    • Other equipment: Cable, Central Vacuum, Generator, Internet Access Available

    Construction

    Type & style
    • Home type: SingleFamily
    • Architectural style: Ranch
    • Property subtype: Single Family Residence
    Materials
    • Masonry, Wood Frame, Brick, Clapboard, Wood Siding
    • Roof: Shingle
    Condition
    • Year built: 1997

    Utilities & green energy

    • Electric: Circuit Breakers, Generator Hookup
    • Sewer: Private Sewer, Septic Design Available
    • Water: Public
    Green energy
    • Energy efficient items: Ceiling Fans, Dehumidifier

    Community & HOA

    Community
    • Security: Air Radon Mitigation System
    Location
    • Region: Falmouth

    Financial & listing details

    • Price per square foot: $309/sqft
    • Tax assessed value: $731,000
    • Annual tax amount: $8,690
    • Date on market: 7/14/2023

    Price history

    DateEventPrice
    9/15/2023Sold$925,000+10.1%$309/sqft
    Source: Maine Listings #1564421 Report a problem
    7/19/2023Pending sale$839,900$281/sqft
    Source: Maine Listings #1564421 Report a problem
    7/14/2023Listed for sale$839,900+5.1%$281/sqft
    Source: Maine Listings #1564421 Report a problem
    6/30/2022Sold$799,000+14.3%$267/sqft
    Source: Maine Listings #1527601 Report a problem
    5/24/2022Pending sale$699,000$233/sqft
    Source: Maine Listings #1527601 Report a problem
    5/16/2022Listed for sale$699,000+59.2%$233/sqft
    Source: Maine Listings #1527601 Report a problem
    5/2/2014Sold$439,000-2.4%$147/sqft
    Source: Maine Listings #1124836 Report a problem
    3/11/2014Listed for sale$450,000$150/sqft
    Source: Portside Real Estate Group (Maine Realty Partners) #1124836 Report a problem

    Public tax history

    YearProperty taxesTax assessment
    2024$9,781 +6.1%$731,000 +0.3%
    2023$9,215 +6%$729,000
    2022$8,690 +18.6%$729,000 +69.7%
    2020$7,326 +5.6%$429,700
    2019$6,934 -0.5%$429,700 +1.5%
    2018$6,970 +5.4%$423,200
    2017$6,610 +3.5%$423,200
    2016$6,386 +3.1%$423,200
    2015$6,191 +6.3%$423,200
    2014$5,826 +2.5%$423,200
    2012$5,684 +4%$423,200
    2011$5,468 +4.6%$423,200
    2009$5,227 $423,200
    2008$5,227 $423,200 +19%
    2006-- $355,600
    Find assessor info on the county website

    Neighborhood: 04105

    Nearby schools

    GreatSchools rating
    Get pre-qualified for a loan
    At Zillow Home Loans, we can pre-qualify you in as little as 5 minutes with no impact to your credit score.

    An equal housing lender. NMLS #10287.

    Sell for more on Zillow
    Get a Zillow Showcase℠ listing at no additional cost and you could sell for .
    $1,084,700
    2% more
    +$21,694
    With Zillow Showcase(estimated)
    $1,106,394