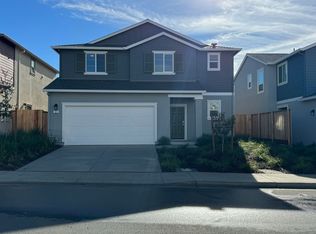
Build to Order - Discover the flexibility and comfort of this beautifully designed two-story home, offering 9-ft. ceilings and a bright, open-concept layout ideal for modern living. Just off the entry, a spacious den and nearby powder room provide the perfect space for a home office or guest area, with the option to convert them into a fourth bedroom and powder room into a full bath. The well-appointed kitchen serves as the heart of the home, featuring a central island overlooking the expansive great room, abundant counter space, a generous walk-in pantry, and a dedicated dining area ideal for everyday meals and entertaining. Upstairs, a versatile loft creates additional living space and may be converted into a fifth bedroom to accommodate your needs. A dedicated laundry room adds everyday convenience, while the private primary suite offers a peaceful retreat with an oversized walk-in closet and an en-suite bath complete with a dual-sink vanity and linen closet. Designed with energy efficiency in mind, this home includes Low-E windows, WaterSense® labeled fixtures, a smart thermostat, an electric water heater, and a Whirlpool® appliance package. While construction is in progress, buyers have a limited opportunity to personalize select interior finishes, including cabinetry, countertops, flooring, and bath selections. Situated in the desirable Serrano at Watson Ranch community, residents will enjoy scenic parks, walking trails, a planned town center, and a future elementary school, along with convenient access to Napa Valley Wine Country, outdoor recreation, shopping, dining, and major commuter routes.
Active
$754,990
8 Terrace Court, American Canyon, CA 94503
3beds
2,190sqft
Single Family Residence
Built in ----
3,275 Square Feet Lot
$-- Zestimate®
$345/sqft
$165/mo HOA
What's special
Bright open-concept layoutLow-e windowsOversized walk-in closetGenerous walk-in pantrySmart thermostatElectric water heaterAbundant counter space
- 4 days |
- 42 |
- 0 |
Zillow last checked:
Listing updated:
Listed by:
Lisa Celestino DRE #01516500 707-720-6165,
KB Home 707-389-7525,
Daniel Zwicker DRE #01234039 510-719-4321,
KB Home
Source: BAREIS,MLS#: 326060467 Originating MLS: Northern Solano
Originating MLS: Northern SolanoLoading...
Facts & features
Interior
Bedrooms & bathrooms
- Bedrooms: 3
- Bathrooms: 3
- Full bathrooms: 2
- 1/2 bathrooms: 1
Primary bedroom
- Level: Upper
Bedroom
- Level: Upper
Bathroom
- Level: Main,Upper
Dining room
- Level: Main
Family room
- Level: Main
Kitchen
- Level: Main
Heating
- Central
Cooling
- Central Air
Appliances
- Laundry: Inside Room
Features
- Basement: None
- Has fireplace: No
Interior area
- Total structure area: 2,190
- Total interior livable area: 2,190 sqft
Property
Parking
- Total spaces: 2
- Parking features: Attached
- Attached garage spaces: 2
Features
- Levels: Two
- Stories: 2
Lot
- Size: 3,275 Square Feet
- Features: Corner Lot, Court
Details
- Parcel number: 059512017000
- Special conditions: Standard
Construction
Type & style
- Home type: SingleFamily
- Property subtype: Single Family Residence
Utilities & green energy
- Sewer: Public Sewer
- Water: Public
- Utilities for property: Public
Community & HOA
HOA
- Has HOA: Yes
- Amenities included: None
- Services included: Common Areas, Other
- HOA fee: $165 monthly
- HOA name: Watson Ranch Owners Association
- HOA phone: 800-443-5746
Location
- Region: American Canyon
Financial & listing details
- Price per square foot: $345/sqft
- Date on market: 7/14/2026
Estimated market value
Not available
Estimated sales range
Not available
Not available
Price history
| Date | Event | Price |
|---|---|---|
| 7/14/2026 | Listed for sale | $754,990$345/sqft |
Source:  BAREIS #326060467 Report a problem BAREIS #326060467 Report a problem | ||
Public tax history
Tax history is unavailable.
Monthly payment
Est. payment
Payment breakdown
Explore the cost of this home by adjusting the details. Changes won't be saved.Climate risks
Neighborhood: 94503
Nearby schools
GreatSchools rating
- 10/10Nelda Mundy Elementary SchoolGrades: K-5Distance: 2.1 mi
- 8/10Green Valley Middle SchoolGrades: 6-8Distance: 3.4 mi
- 8/10Angelo Rodriguez High SchoolGrades: 9-12Distance: 2.2 mi
- $6,700-- bd-- ba-- sqftPendleton Dr, Rio rico, AZ 85648Off Market
- $688,2003 bd3 ba1.7k sqft21 Canvas St #10069, American Canyon, CA 94503Off Market
- $801,0004 bd3 ba1.8k sqft132 Goldback St, American Canyon, CA 94503Sold
- $--3 bd2 ba1k sqft100 Fran Lemos Ln #CA, American Canyon, CA 94503Off Market
- $695,0003 bd3 ba1.7k sqft46 Banyan St, American Canyon, CA 94503Sold
- $647,5003 bd3 ba1.7k sqft21 Canvas St, American Canyon, CA 94503Sold
- $662,4004 bd3 ba1.7k sqft110 Marcus Rd, American Canyon, CA 94503Off Market
- $772,0003 bd-- ba1.7k sqft8 Singer St, American Canyon, CA 94503Sold
- $754,0004 bd2 ba2k sqft3552 Miners Trl, Vallejo, CA 94503Off Market
A local agent can set up tours, give advice and negotiate with sellers.
Similar homes
- $737,9903 bd3 ba2k sqft16 Terrace Court, American Canyon, CA 94503For Sale
 MLS ID #326060468, Lisa Celestino, KB Home. BAREIS
 - $597,9903 bd3 ba1.4k sqft40 Racking Street, American Canyon, CA 94503For Sale
 MLS ID #326060465, Lisa Celestino, KB Home. BAREIS
 - $725,9903 bd3 ba2k sqft9 Terrace Court, American Canyon, CA 94503For Sale
 MLS ID #326050231, Lisa Celestino, KB Home. BAREIS
 - $625,9903 bd3 ba1.7k sqft45 Racking Street, American Canyon, CA 94503For Sale
 MLS ID #326047945, Lisa Celestino, KB Home. BAREIS
 - $699,0003 bd2 ba1.9k sqft26 Entrada Circle, American Canyon, CA 94503For SaleMLS ID #326060688, Jacqueline Gaitan, More Estates. BAREIS
- $749,0003 bd2 ba1.6k sqft106 Crawford Way, American Canyon, CA 94503For SaleMLS ID #326056194, Janae Morris. MetroList Services of CA
- $740,0004 bd3 ba2.3k sqft4700 Sweetwater Place, Fairfield, CA 94534For SaleMLS ID #326060874, Gilbert Duenas, GD Homes. BAREIS
- $749,0004 bd3 ba2.1k sqft59 Montecarlo Way, American Canyon, CA 94503For SaleMLS ID #326056459, Ally Richardson, Engel & Volkers Napa. BAREIS
- $630,0003 bd3 ba1.5k sqft701 Deerfield Dr, American Canyon, CA 94503For Sale By Owner
- $699,0003 bd2 ba1.6k sqft5062 Brookdale Cir, Fairfield, CA 94534For SaleMLS ID #326061429, Julie Liebel. MetroList Services of CA
- $695,0004 bd3 ba1.9k sqft838 Spindrift Pl, Fairfield, CA 94534For SaleMLS ID #41142014, Amin Arikat. Bay East AOR
- $--4 bd3 ba1.9k sqft8 Daniel Dr, American Canyon, CA 94503AuctionXome
- $--3 bd3 ba2k sqft15 Michael Ln, American Canyon, CA 94503AuctionXome
- $832,9904 bd3 ba2.4k sqft221 Ericson Court, American Canyon, CA 94503For SaleMLS ID #326056552, Lisa Celestino, KB Home. BAREIS
- from $747,9903 bd3 ba2.1k sqftPlan 2190 Modeled Plan, Serrano at Watson Ranch, American Canyon, CA 94503New ConstructionKB Home
- $690,0004 bd3 ba1.8k sqft4881 Summer Grove Circle, Fairfield, CA 94534For SaleMLS ID #326060744, Terrin Kelly, Twin Oaks Real Estate INC. BAREIS
- $759,0003 bd3 ba2.1k sqft582 Picasso Court, Fairfield, CA 94534For SaleMLS ID #326047867, Brenda Evans, Century 21 Epic. BAREIS
- $780,0004 bd3 ba1.5k sqft113 Donaldson Way, American Canyon, CA 94503For SaleMLS ID #ML82051628, Stephan A. Marshall. MLSListings Inc
- $719,9004 bd3 ba1.6k sqft220 Golden Brook Lane, American Canyon, CA 94503For SaleMLS ID #326051961, Jimmy Castro, RE/MAX Gold. BAREIS
- $564,9003 bd1 ba1.1k sqft155 Los Altos Place, American Canyon, CA 94503For SaleMLS ID #326059588, Kasama Lee, RE/MAX Gold - American Canyon. BAREIS
Local buyer's agents are ready to help
