Skip main navigation
Sold for $545,000
  • $545,000

    8 Terrace Ln #8, Patchogue, NY 11772

    4beds
    1,604sqft
    Condominium, Residential
    Built in 2008
    -- sqft lot
    $590,600 Zestimate®
    $340/sqft
    $4,009 Estimated rent

    Home value

    $590,600

    $537,000 - $656,000

    $4,009/mo

    Zestimate® history
    Loading
    Loading...

    Owner options

    List your home for rent

    $4,009/mo

    Rent Zestimate®

    Find your next renter with Zillow Rental Manager. Plus, with online applications, you can quickly screen prospective tenants – for free.

    Learn more

    $4,009/mo

    Rent Zestimate®

    Refinance and save

    $4,273/mo

    Est. payment

    Refinancing to a lower rate could help reduce your monthly payments and save thousands over the life of the loan.

    See today's rates

    $4,273/mo

    Est. payment

    Explore your selling options

    Work with a Zillow partner agent

    Leverage their expertise and Zillow's premium Showcase listings to get your home seen by more buyers.

    Get started

    List with your own agent

    Get your home in front of millions of buyers by listing it on Zillow.

    Learn how to do it

    Sell it yourself

    Take full control of how buyers see your home on Zillow by listing For Sale by Owner (FSBO).

    List your home

    What's special

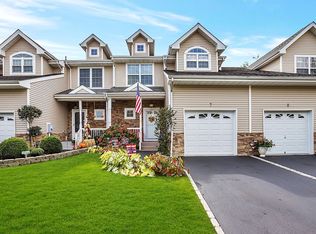
    Come take a look at this Beautiful Corner Unit Condo and Enjoy the Open Concept Which Features A Spacious Kitchen w/Granite Counter Tops and an Island, Dining Room, Living Room w/Gas Fireplace. The Additional First Floor Bedroom that Could Serve as an In Home Office or Guest Room is a Rarity in These Beautiful Townhomes and the Adjacent FULL FIRST FLOOR BATHROOM is an invaluable feature for having guests overnight! The Second Level Features A Spacious Master En Suite with Double Walk In Closets, and A Master Bath That includes a Soaking Tub, Separate Shower Stall and Double Vanity. Down the Hall are the Two Additional Bedrooms and The Third Full Bath. The Fully Finished Basement has High Ceilings, a Laundry Room and Plenty Storage Space. ***Outside is a Definite Plus Plus!! Entertain on the Private Expanded Patio that gives space that you WILL NOT FIND with most other Townhomes!!, Additional information: Appearance:Amazing,Interior Features:Guest Quarters,Lr/Dr

    Zillow last checked:

    Listing updated:

    Listed by:

    Ryan D. Rezinas 631-306-4663,

    Signature Premier Properties 631-567-0100,

    Amy E. McCutchen 631-848-6602,

    Signature Premier Properties

    Bought with:

    Sade Y. Tejuoso, 10491210719

    TEJ Realty Group LLC

    Source: OneKey® MLS as distributed by MLS GRID,MLS#: L3534973MLS Logo

    Facts & features

    Interior

    Bedrooms & bathrooms
    • Bedrooms: 4
    • Bathrooms: 3
    • Full bathrooms: 3
    Bedroom 1
    • Description: Bedroom
    • Level: First
    Bedroom 2
    • Description: Two Additional Bedrooms
    • Level: Second
    Bathroom 1
    • Description: Full Bath
    • Level: First
    Bathroom 2
    • Description: Two Full Bathrooms
    • Level: Second
    Other
    • Description: Master En Suite with Walk-in closet and Full Bath
    • Level: Second
    Family room
    • Description: Fully Finished Basement
    • Level: Basement
    Kitchen
    • Description: Beautiful Open Concept Kitchen With Granite Counter Seating
    • Level: First
    Laundry
    • Description: Spacious Laundry Room
    • Level: Basement
    Heating
    • Forced Air
    Cooling
    • Central Air
    Appliances
    • Included: Gas Water Heater
    • Laundry: Washer/Dryer Hookup
    Features
    • Cathedral Ceiling(s), Eat-in Kitchen, Granite Counters, First Floor Bedroom, Primary Bathroom
    • Flooring: Hardwood
    • Basement: Finished,Full
    • Attic: Common
    • Number of fireplaces: 1
    • Common walls with other units/homes: End Unit
    Interior area
    • Total structure area: 1,604
    • Total interior livable area: 1,604 sqft

    Property

    Parking
    • Total spaces: 1
    • Parking features: Attached, Driveway
    • Garage spaces: 1
    • Has uncovered spaces: Yes
    Features
    • Levels: Three Or More
    • Patio & porch: Deck, Patio, Porch
    Lot
    • Size: 1,149 sqft
    • Features: Cul-De-Sac, Near Public Transit, Near Shops
    Details
    • Parcel number: 0204004100100008000

    Construction

    Type & style
    • Home type: Condo
    • Property subtype: Condominium, Residential
    • Attached to another structure: Yes
    Materials
    • Vinyl Siding
    Condition
    • Year built: 2008
    Details
    • Builder model: Birch

    Utilities & green energy

    • Sewer: Public Sewer
    • Water: Public
    • Utilities for property: Trash Collection Private

    Community & neighborhood

    Location
    • Region: Patchogue
    • Subdivision: Pine Terrace

    HOA & financial

    HOA
    • Has HOA: Yes
    • HOA fee: $550 monthly
    • Amenities included: Park
    • Services included: Maintenance Structure, Maintenance Grounds, Sewer, Snow Removal, Trash, Water

    Other

    Other facts
    • Listing agreement: Exclusive Right To Sell

    Price history

    DateEventPrice
    12/17/2024Sold$545,000$340/sqft
    Source: Public Record Report a problem
    8/30/2024Sold$545,000+3%$340/sqft
    Source: OneKey® MLS as distributed by MLS GRID #L3534973 Report a problem
    4/26/2024Pending sale$529,000$330/sqft
    Source: OneKey® MLS as distributed by MLS GRID #3534973 Report a problem
    4/16/2024Listing removed--
    Source: OneKey® MLS as distributed by MLS GRID #3534973 Report a problem
    3/12/2024Listed for sale$529,000+33.9%$330/sqft
    Source: OneKey® MLS as distributed by MLS GRID #3534973 Report a problem
    12/28/2015Sold$395,000-90%$246/sqft
    Source: Public Record Report a problem
    11/21/2014Sold$3,950,000$2,463/sqft
    Source: Public Record Report a problem

    Public tax history

    YearProperty taxesTax assessment
    2025-- $1,625
    2024-- $1,625
    2023-- $1,625
    2022-- $1,625
    2021-- $1,625
    2020-- $1,625
    2019-- $1,625
    2018-- $1,625 -12.2%
    2017$6,193 $1,850
    2016-- $1,850
    2015-- $1,850
    2014-- $1,850 +825%
    2007$507 $200

    Find assessor info on the county website

    Neighborhood: 11772

    Nearby schools

    GreatSchools rating
    Schools provided by the listing agent
    • Middle: Saxton Middle School
    • High: Patchogue-Medford High School

    Source: OneKey® MLS as distributed by MLS GRID. This data may not be complete. We recommend contacting the local school district to confirm school assignments for this home.

    Get a cash offer in 3 minutes
    Find out how much your home could sell for in as little as 3 minutes with a no-obligation cash offer.
    Estimated market value
    $590,600
    Get a cash offer in 3 minutes
    Find out how much your home could sell for in as little as 3 minutes with a no-obligation cash offer.
    Estimated market value
    $590,600