Welcome to desirable Radante Estates, a sought-after 55+ community offering comfortable, low-maintenance living. This well-maintained home features 2 bedrooms and 2 full bathrooms and generous closet space. The bright, updated white kitchen with brand new refrigerator, opens to a combined dining and family room, creating an inviting space for everyday living and entertaining. Enjoy morning coffee or relax with friends in the charming 3-season porch. Additional highlights include: new front steps, central air, a covered carport, storage shed, washer and dryer to remain and convenient single-level living. A wonderful opportunity to enjoy all that this active adult community has to offer! Conveniently located to public transportation, shopping, restaurants, major routes and all area amenities. Community amenities include pickleball and Bocce Courts along with picnic area.
Pending
$140,000
8 Thayer Dr, Taunton, MA 02780
2beds
980sqft
Mobile Home
Built in 1977
-- sqft lot
$142,200 Zestimate®
$143/sqft
$688/mo HOA
What's special
Central airConvenient single-level livingNew front stepsBrand new refrigeratorBright updated white kitchenStorage shedCovered carport
- 30 days |
- 1,135 |
- 29 |
Zillow last checked:
Listing updated:
Listed by:
Kimberly Gravel 508-944-7382,
Conway - Mansfield 508-339-0022
Source: MLS PIN,MLS#: 73539453
Facts & features
Interior
Bedrooms & bathrooms
- Bedrooms: 2
- Bathrooms: 2
- Full bathrooms: 2
Primary bedroom
- Features: Flooring - Wall to Wall Carpet, Lighting - Sconce
- Level: First
- Area: 169
- Dimensions: 13 x 13
Bedroom 2
- Features: Flooring - Wall to Wall Carpet, Lighting - Sconce
- Level: First
- Area: 130
- Dimensions: 10 x 13
Primary bathroom
- Features: Yes
Bathroom 1
- Features: Bathroom - Full, Flooring - Laminate, Lighting - Overhead
- Level: First
- Area: 50
- Dimensions: 5 x 10
Bathroom 2
- Features: Bathroom - Full, Flooring - Laminate, Lighting - Overhead
- Level: First
- Area: 50
- Dimensions: 5 x 10
Dining room
- Features: Ceiling Fan(s), Flooring - Wall to Wall Carpet, Lighting - Overhead
- Level: First
- Area: 60
- Dimensions: 10 x 6
Kitchen
- Features: Flooring - Laminate, Lighting - Overhead
- Level: First
- Area: 169
- Dimensions: 13 x 13
Living room
- Features: Flooring - Wall to Wall Carpet, Exterior Access
- Level: First
- Area: 208
- Dimensions: 16 x 13
Heating
- Forced Air, Propane
Cooling
- Central Air
Appliances
- Included: Range, Microwave, Refrigerator, Washer, Dryer
Features
- Flooring: Carpet, Laminate
- Doors: Storm Door(s)
- Has basement: No
- Has fireplace: No
Interior area
- Total structure area: 980
- Total interior livable area: 980 sqft
- Finished area above ground: 980
Property
Parking
- Total spaces: 2
- Parking features: Carport, Paved Drive, Off Street, Paved
- Garage spaces: 1
- Has carport: Yes
- Uncovered spaces: 1
Features
- Patio & porch: Enclosed
- Exterior features: Porch - Enclosed, Storage
Lot
- Features: Cleared, Level
Details
- Zoning: N/A
Construction
Type & style
- Home type: MobileManufactured
- Property subtype: Mobile Home
Materials
- Modular
- Foundation: Other
- Roof: Shingle
Condition
- Year built: 1977
Utilities & green energy
- Electric: 100 Amp Service
- Sewer: Public Sewer
- Water: Public
- Utilities for property: for Gas Range, for Gas Oven
Community & HOA
Community
- Features: Public Transportation, Shopping, Park, Walk/Jog Trails, Golf, Conservation Area, Highway Access, House of Worship, Public School
- Senior community: Yes
- Subdivision: Radante Estates Mobile Park
HOA
- Has HOA: Yes
- HOA fee: $688 monthly
Location
- Region: Taunton
Financial & listing details
- Price per square foot: $143/sqft
- Date on market: 6/22/2026
- Listing terms: Contract
- Road surface type: Paved
- Body type: Single Wide

Kimberly Gravel
(508) 944-7382
By pressing Contact Agent, you agree that the real estate professional identified above may call/text you about your search, which may involve use of automated means and pre-recorded/artificial voices. You don't need to consent as a condition of buying any property, goods, or services. Message/data rates may apply. You also agree to our Terms of Use. Zillow does not endorse any real estate professionals. We may share information about your recent and future site activity with your agent to help them understand what you're looking for in a home.
Estimated market value
$142,200
$135,000 - $149,000
$2,006/mo
Price history
| Date | Event | Price |
|---|---|---|
| 7/21/2026 | Pending sale | $140,000$143/sqft |
Source: MLS PIN #73539453 Report a problem | ||
| 6/22/2026 | Listed for sale | $140,000+0.1%$143/sqft |
Source: MLS PIN #73539453 Report a problem | ||
| 10/25/2021 | Sold | $139,900+133.6%$143/sqft |
Source: MLS PIN #72897594 Report a problem | ||
| 4/29/2016 | Listing removed | $59,900$61/sqft |
Source: Kelly Lewis Realty/Church Green Real Estate Services #71921580 Report a problem | ||
| 4/29/2016 | Pending sale | $59,900$61/sqft |
Source: Kelly Lewis Realty/Church Green Real Estate Services #71921580 Report a problem | ||
| 10/24/2015 | Listed for sale | $59,900$61/sqft |
Source: Kelly Lewis Realty/Church Green Real Estate Services #71921580 Report a problem | ||
Public tax history
Tax history is unavailable.
Monthly payment
Climate risks
Neighborhood: 02780
Nearby schools
GreatSchools rating
- 3/10Joseph C Chamberlain Elementary SchoolGrades: PK-4Distance: 0.5 mi
- 6/10Benjamin Friedman Middle SchoolGrades: 5-7Distance: 0.6 mi
- 2/10Taunton High SchoolGrades: 8-12Distance: 3.1 mi
- $197,8003 bd2 ba2.1k sqft6 Thayer Dr, Taunton, MA 02780Off Market
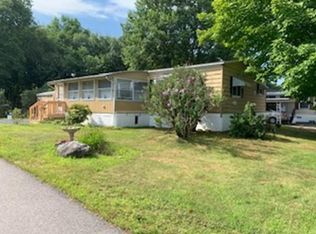
- $161,4002 bd1 ba900 sqft12 Thayer Dr, Taunton, MA 02780Off Market

- $129,3002 bd1 ba900 sqft7 Thayer Dr, Taunton, MA 02780Off Market

- $141,7002 bd1 ba840 sqft9 Thayer Dr, Taunton, MA 02780Off Market

- $165,3002 bd1 ba980 sqft4 Thayer Dr, Taunton, MA 02780Off Market
- $---- bd-- ba-- sqft5 Thayer Dr, Taunton, MA 02780Off Market
- $273,8002 bd2 ba980 sqft14 Thayer Dr, Taunton, MA 02780Off Market
- $129,8002 bd2 ba800 sqft3 Upland Rd, Taunton, MA 02780Off Market
Similar homes
- $160,0002 bd1 ba840 sqft6 Northway, Taunton, MA 02780For Sale
 MLS ID #73541661, Kenneth Mitchell, Kenneth Allen Realty. MLS PIN
 - $140,0002 bd1 ba840 sqft49 Eastbridge Rd, Taunton, MA 02780For Sale
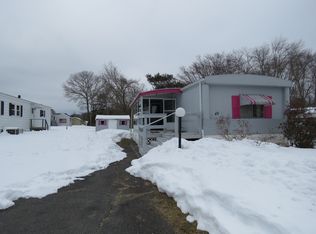 MLS ID #73482384, Paul White, Keller Williams Realty Signature Properties. MLS PIN
 - $169,0002 bd1 ba840 sqft22 Thayer Dr, Taunton, MA 02780For Sale
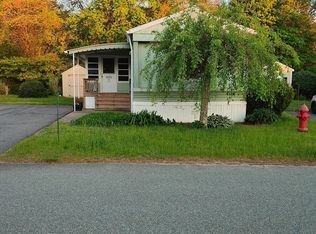 MLS ID #73521839, Peyton Brant, Doherty Realty Company. MLS PIN
 - $145,0002 bd1 ba720 sqft7 Liberty Dr, Attleboro, MA 02703For Sale
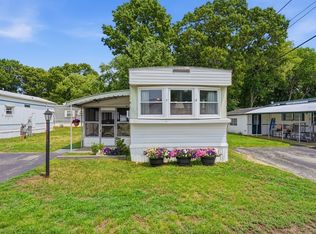 MLS ID #73551622, Catherine Edington, The Mello Group, Inc.. MLS PIN
 - $149,9001 bd1 ba539 sqftKing Phillip Manor, Taunton, MA 02780For SaleMLS ID #73545212, Teresa Cabrinha, eXp Realty LLC. MLS PIN
- $165,0002 bd2 ba1k sqft18 Tucker Ter, Raynham, MA 02767For SaleMLS ID #73545860, Kara Magoni, Lamacchia Realty, Inc.. MLS PIN
- $130,0002 bd1 ba980 sqft305 Turnpike St Trlr 57, South Easton, MA 02375For SaleMLS ID #73545176, Barbara Martin, Rich Real Estate. MLS PIN
- $179,9003 bd2 ba980 sqft36 Catherine Dr, Attleboro, MA 02703For SaleMLS ID #73540107, Kyle Seyboth, Century 21 Limitless. MLS PIN
- $149,0002 bd2 ba999 sqft305 Turnpike St Trailer 24, South Easton, MA 02375For SaleMLS ID #73531810, Marhaba Khalil, Fathom Realty MA. MLS PIN
- $112,0002 bd1 ba786 sqft131 Washington St Trailer 29, Foxboro, MA 02035For SaleMLS ID #73551955, Irene Levesque, Berkshire Hathaway HomeServices Commonwealth Real Estate. MLS PIN
- $190,0002 bd1 ba980 sqft48 Easy St, Raynham, MA 02767For SaleMLS ID #73521413, Bo Waldron, Coldwell Banker Realty - Easton. MLS PIN
- $189,9002 bd1 ba980 sqft305 Turnpike St Trailer 225, South Easton, MA 02375For SaleMLS ID #73553004, Kyle Seyboth, Century 21 Limitless. MLS PIN
- $159,9002 bd2 ba744 sqft27-4 Woodward Rd, Lincoln, RI 02865For Sale
 MLS ID #1415811, Jason Healey, Independent Brks Realty Of RI. StateWide MLS RI
 - $165,0002 bd1 ba784 sqft548 Kenyon Ave #42, Attleboro, MA 02703For SaleMLS ID #73514264, Catherine Edington, The Mello Group, Inc.. MLS PIN
- $109,0002 bd1 ba910 sqft305 Turnpike St Trlr 13B, South Easton, MA 02375For SaleMLS ID #73485720, Karin Robertson, Lamacchia Realty, Inc.. MLS PIN
- $209,9002 bd1 ba1.1k sqft58 Maplewood Dr, Halifax, MA 02338For SaleMLS ID #73502867, Ruth Thetonia, Brook Realty. MLS PIN
- $164,9001 bd1 ba840 sqft11 Sycamore Dr, Halifax, MA 02338For SaleMLS ID #73528418, Ruth Thetonia, Brook Realty. MLS PIN
- $175,0002 bd1 ba720 sqft47 Clems Way #47, Acushnet, MA 02743For SaleMLS ID #73520026, June R. Johnson, Johnson Bayside Real Estate. MLS PIN
- $125,0001 bd1 ba600 sqft131 Washington St Trlr 32, Foxboro, MA 02035For SaleMLS ID #73498628, Roseanne Grinsell Simmons, A B Realty Group. MLS PIN
- $165,0002 bd1 ba827 sqftRiverview Condominiums, Lincoln, RI 02865For SaleMLS ID #1412079, Kimberly Machado, Heritage Realty Group, LLC. StateWide MLS RI
