*OPEN HOUSE CANCELLED*, offer accepted. Welcome to this sweet and well-loved home in South Deerfield! Tastefully updated over the years, this Gambrel-style home retains much of its classic character and charming details while being brought up to modern standards. The first floor consists of the living room, kitchen with island and fireplace, full bath, and a dining room with French doors that could be a first floor bedroom. Upstairs has 3 additional bedrooms and another full bath. A breezeway off the kitchen gives access to the partially enclosed back yard and garden area, and the basement. The covered front porch offers a beautiful, sunny spot to enjoy morning coffee and watch the world go by. Freshly painted throughout, gleaming hardwood floors recently refinished as well. Newer siding (2019), windows (2018), full insulation (2018-2019), wiring updates (2017), and so much more. Convenient to the town center with wonderful restaurants, a market, shops, hiking trails, bus route.
Sold for $405,000
$405,000
8 Thayer St, South Deerfield, MA 01373
3beds
1,506sqft
Single Family Residence
Built in 1907
8,712 Square Feet Lot
$435,300 Zestimate®
$269/sqft
$2,390 Estimated rent
Home value
$435,300
$287,000 - $657,000
$2,390/mo
Zestimate® history
Owner options
List your home for rent
$2,390/mo
Rent Zestimate®
Find your next renter with Zillow Rental Manager. Plus, with online applications, you can quickly screen prospective tenants – for free.
$2,390/mo
Rent Zestimate®
Refinance and save
$2,655/mo
Est. payment
Refinancing to a lower rate could help reduce your monthly payments and save thousands over the life of the loan.
$2,655/mo
Est. payment
Explore your selling options
Work with a Zillow partner agent
Leverage their expertise and Zillow's premium Showcase listings to get your home seen by more buyers.
Get startedList with your own agent
Get your home in front of millions of buyers by listing it on Zillow.
Learn how to do itSell it yourself
Take full control of how buyers see your home on Zillow by listing For Sale by Owner (FSBO).
List your homeWhat's special
Zillow last checked:
Listing updated:
Listed by:
Monique Gagnon 413-325-7448,
William Raveis R.E. & Home Services 413-549-3700
Bought with:
Susanne Newman
Duston Leddy Real Estate
Source: MLS PIN,MLS#: 73381644
Facts & features
Interior
Bedrooms & bathrooms
- Bedrooms: 3
- Bathrooms: 2
- Full bathrooms: 2
- Main level bathrooms: 1
Primary bedroom
- Features: Closet, Flooring - Hardwood
- Level: Second
Bedroom 2
- Features: Closet, Flooring - Hardwood
- Level: Second
Bedroom 3
- Features: Closet, Flooring - Hardwood
- Level: Second
Primary bathroom
- Features: No
Bathroom 1
- Features: Bathroom - Full, Bathroom - Tiled With Shower Stall, Flooring - Stone/Ceramic Tile, Lighting - Sconce, Lighting - Overhead
- Level: Main,First
Bathroom 2
- Features: Bathroom - Full, Bathroom - Tiled With Tub, Closet/Cabinets - Custom Built, Flooring - Vinyl, Double Vanity, Remodeled, Lighting - Sconce, Lighting - Overhead
- Level: Second
Dining room
- Features: Flooring - Hardwood, Flooring - Wood, French Doors, Lighting - Overhead
- Level: Main,First
Kitchen
- Features: Closet, Flooring - Vinyl, Dining Area, Countertops - Upgraded, Kitchen Island, Cabinets - Upgraded, Stainless Steel Appliances, Lighting - Sconce, Lighting - Overhead, Breezeway
- Level: Main,First
Living room
- Features: Beamed Ceilings, Flooring - Hardwood, Exterior Access, Lighting - Overhead, Decorative Molding
- Level: Main,First
Heating
- Central, Baseboard, Natural Gas
Cooling
- Window Unit(s)
Appliances
- Included: Gas Water Heater, Water Heater, Range, Dishwasher, Disposal, Microwave, Refrigerator, ENERGY STAR Qualified Dryer, ENERGY STAR Qualified Washer, Range Hood
- Laundry: Electric Dryer Hookup, Washer Hookup, Lighting - Overhead, In Basement
Features
- Lighting - Overhead, Bonus Room, Internet Available - Broadband, Internet Available - DSL, High Speed Internet
- Flooring: Wood, Vinyl, Hardwood, Vinyl / VCT
- Doors: Insulated Doors, Storm Door(s), French Doors
- Windows: Insulated Windows
- Basement: Partial,Crawl Space,Interior Entry,Concrete,Unfinished
- Number of fireplaces: 1
- Fireplace features: Kitchen
Interior area
- Total structure area: 1,506
- Total interior livable area: 1,506 sqft
- Finished area above ground: 1,506
Property
Parking
- Total spaces: 4
- Parking features: Paved Drive, Off Street, Driveway, Paved
- Uncovered spaces: 4
Features
- Levels: Multi/Split
- Patio & porch: Porch
- Exterior features: Porch, Storage, Garden
- Fencing: Fenced/Enclosed
- Waterfront features: Lake/Pond, 3/10 to 1/2 Mile To Beach, Beach Ownership(Public)
- Frontage length: 66.00
Lot
- Size: 8,712 Square Feet
- Features: Level
Details
- Parcel number: M:174 L:153,3089992
- Zoning: CVR
Construction
Type & style
- Home type: SingleFamily
- Architectural style: Victorian
- Property subtype: Single Family Residence
Materials
- Frame
- Foundation: Block, Stone
- Roof: Shingle
Condition
- Year built: 1907
Utilities & green energy
- Electric: Circuit Breakers, 100 Amp Service
- Sewer: Public Sewer
- Water: Public
- Utilities for property: for Gas Range, for Electric Dryer, Washer Hookup
Green energy
- Energy efficient items: Thermostat
Community & HOA
Community
- Features: Public Transportation, Shopping, Tennis Court(s), Park, Walk/Jog Trails, Medical Facility, Laundromat, Conservation Area, Highway Access, House of Worship, Private School, Public School, University
HOA
- Has HOA: No
Location
- Region: South Deerfield
Financial & listing details
- Price per square foot: $269/sqft
- Tax assessed value: $310,600
- Annual tax amount: $4,302
- Date on market: 12/22/2025
- Road surface type: Paved
Price history
| Date | Event | Price |
|---|---|---|
| 7/24/2025 | Sold | $405,000+5.2%$269/sqft |
Source: MLS PIN #73381644 Report a problem | ||
| 6/18/2025 | Pending sale | $385,000$256/sqft |
Source:  William Raveis Real Estate, Mortgage & Insurance #73381644 Report a problem William Raveis Real Estate, Mortgage & Insurance #73381644 Report a problem | ||
| 6/18/2025 | Contingent | $385,000$256/sqft |
Source: MLS PIN #73381644 Report a problem | ||
| 6/14/2025 | Listed for sale | $385,000$256/sqft |
Source: MLS PIN #73381644 Report a problem | ||
| 6/2/2025 | Pending sale | $385,000$256/sqft |
Source: William Raveis Real Estate, Mortgage & Insurance #73381644 Report a problem | ||
| 6/2/2025 | Contingent | $385,000$256/sqft |
Source: MLS PIN #73381644 Report a problem | ||
| 5/29/2025 | Listed for sale | $385,000-3.7%$256/sqft |
Source: MLS PIN #73381644 Report a problem | ||
| 12/3/2024 | Listing removed | $399,900$266/sqft |
Source: William Raveis Real Estate, Mortgage & Insurance #73298773 Report a problem | ||
| 11/23/2024 | Price change | $399,900-5.9%$266/sqft |
Source: MLS PIN #73298773 Report a problem | ||
| 10/4/2024 | Listed for sale | $425,000+147.1%$282/sqft |
Source: MLS PIN #73298773 Report a problem | ||
| 8/31/2016 | Sold | $172,000-1.1%$114/sqft |
Source: Public Record Report a problem | ||
| 7/9/2016 | Pending sale | $174,000$116/sqft |
Source: Trademark Real Estate #71988358 Report a problem | ||
| 7/5/2016 | Price change | $174,000-2.8%$116/sqft |
Source: Trademark Real Estate #71988358 Report a problem | ||
| 6/6/2016 | Price change | $179,000-5.3%$119/sqft |
Source: Trademark Real Estate #71988358 Report a problem | ||
| 4/14/2016 | Listed for sale | $189,000$125/sqft |
Source: Trademark Real Estate #71988358 Report a problem | ||
Public tax history
| Year | Property taxes | Tax assessment |
|---|---|---|
| 2025 | $4,510 +4.8% | $340,400 +9.6% |
| 2024 | $4,302 +2% | $310,600 +10.3% |
| 2023 | $4,217 +15.2% | $281,700 +22% |
| 2022 | $3,660 | $230,900 |
| 2021 | $3,660 +7.9% | $230,900 +6.8% |
| 2020 | $3,391 +1.7% | $216,100 +3.1% |
| 2019 | $3,335 +1.5% | $209,600 +1.7% |
| 2018 | $3,287 +4.2% | $206,100 +0.6% |
| 2017 | $3,155 +2.6% | $204,900 +1.6% |
| 2016 | $3,076 +3.3% | $201,700 +1.2% |
| 2015 | $2,978 +9.9% | $199,300 +0.9% |
| 2014 | $2,709 +10.2% | $197,600 +3.1% |
| 2012 | $2,458 +3.5% | $191,700 -0.6% |
| 2011 | $2,375 +0.5% | $192,800 -3.3% |
| 2010 | $2,364 +0.4% | $199,300 -2.9% |
| 2009 | $2,354 +4% | $205,200 |
| 2008 | $2,263 +1.6% | $205,200 +1.6% |
| 2007 | $2,228 +6.1% | $202,000 +11.1% |
| 2006 | $2,100 +6.8% | $181,800 +8.7% |
| 2005 | $1,966 +17.9% | $167,300 +24.9% |
| 2004 | $1,668 +3.7% | $134,000 |
| 2003 | $1,608 +5.3% | $134,000 +29.5% |
| 2001 | $1,527 | $103,500 |
Find assessor info on the county website
Neighborhood: 01373
Nearby homes
- $464,4007 bd4 ba3k sqft6 Thayer St, South Deerfield, MA 01373Off Market
- $--2 bd1 ba-- sqft6 Thayer St #B, South Deerfield, MA 01373Off Market
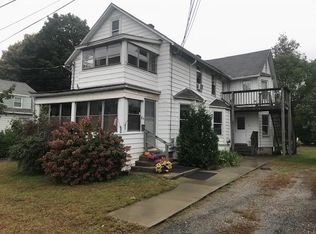
- $--1 bd1 ba-- sqft6 Thayer St #C, South Deerfield, MA 01373Off Market
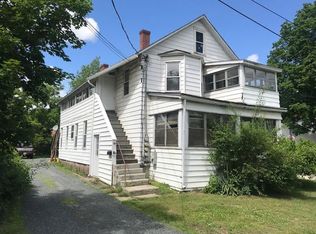
- $448,0003 bd2 ba1.7k sqft10 Thayer St, South Deerfield, MA 01373Off Market

- $484,7004 bd2 ba2.4k sqft9 Thayer St, South Deerfield, MA 01373Off Market
- $543,2004 bd2 ba2.2k sqft12 Thayer St, South Deerfield, MA 01373Off Market
- $507,4003 bd2 ba2k sqft48 Sugarloaf St, South Deerfield, MA 01373Off Market
- $344,4004 bd4 ba2.1k sqft7 Thayer St, South Deerfield, MA 01373Off Market
Nearby schools
GreatSchools rating
- 7/10Deerfield Elementary SchoolGrades: PK-6Distance: 0.5 mi
- 6/10Frontier Regional SchoolGrades: 7-12Distance: 0.7 mi
Schools provided by the listing agent
- Elementary: Deerfield Elem
- Middle: Frontier Ms
- High: Frontier Hs
Source: MLS PIN. This data may not be complete. We recommend contacting the local school district to confirm school assignments for this home.


Get pre-qualified for a loan
At Zillow Home Loans, we can pre-qualify you in as little as 5 minutes with no impact to your credit score.An equal housing lender. NMLS #10287.
Sell for more on Zillow
Get a Zillow Showcase℠ listing at no additional cost and you could sell for .
$435,300
2% more
+$8,706
With Zillow Showcase(estimated)
$444,006
Nearby cities
Nearby zip codes
Other South Deerfield Topics
