Skip main navigation
Off market
  • $1,108,700

    8 Thomas Waite Road, Old Lyme, CT 06371

    5beds
    3,779sqft
    Single Family Residence
    Built in 1994
    5.28 Acres Lot
    $1,108,700 Zestimate®
    $293/sqft
    $5,092 Estimated rent

    Home value

    $1,108,700

    $953,000 - $1.30M

    $5,092/mo

    Zestimate® history
    Loading
    Loading...

    Owner options

    List your home for rent

    $5,092/mo

    Rent Zestimate®

    Find your next renter with Zillow Rental Manager. Plus, with online applications, you can quickly screen prospective tenants – for free.

    Learn more

    $5,092/mo

    Rent Zestimate®

    Refinance and save

    $6,621/mo

    Est. payment

    Refinancing to a lower rate could help reduce your monthly payments and save thousands over the life of the loan.

    See today's rates

    $6,621/mo

    Est. payment

    Explore your selling options

    Work with a Zillow partner agent

    Leverage their expertise and Zillow's premium Showcase listings to get your home seen by more buyers.

    Get started

    List with your own agent

    Get your home in front of millions of buyers by listing it on Zillow.

    Learn how to do it

    Sell it yourself

    Take full control of how buyers see your home on Zillow by listing For Sale by Owner (FSBO).

    List your home

    What's special

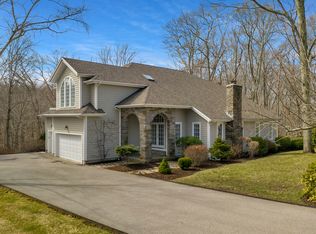
    Price just reduced! Magnificent French Country home privately sited on over 5 acres. Flooded with light by an abundance of windows throughout and an open floor plan. The main level features a gourmet kitchen that opens to a breakfast area & family room warmed by a fire. Just off the family room is a welcoming Living room & Dining room which opens to the deck & the view. A first floor office & mud room/pet room easily accessible from the 3 car garage. The upper level features a grand Master suite with a spacious marble master bath, walk-in closet & brand new 24x17 dressing room. 4 additional bedrooms, 2 full baths & laundry room complete the upper level. Fully finished walkout lower level is ideal for separate living space of ideal for entertaining with in-home theater, office/bedroom, full bath, exercise room, room, kitchenette with refrigerator, microwave and granite countertops, and french doors that open to a brick patio leading to the gunite swimming pool and huge private backyard. Many recent updates include: new roof, new shed, new custom dressing room, new kitchen appliances, new carpets, recently refinished floors & painted interior, new gas logs & doors, new light fixtures, new pool heater,….There is nothing left to do in this meticulously maintained pristine home. As per town tax card total living space in main level & upper level is 3,779. Finished living space on lower level is 1,224.

    This property is off market, which means it's not currently listed for sale or rent on Zillow. This may be different from what's available on other websites or public sources.

    Zillow last checked:

    Listing updated:

    Listed by:

    Jodi Strycharz 860-884-3011,

    Coldwell Banker Realty 860-434-8600

    Bought with:

    Annie Kaye O. Nowak, RES.0759456

    Berkshire Hathaway NE Prop.

    Source: Smart MLS,MLS#: N10039471MLS Logo

    Facts & features

    Interior

    Bedrooms & bathrooms
    • Bedrooms: 5
    • Bathrooms: 5
    • Full bathrooms: 4
    • 1/2 bathrooms: 1
    Rooms
    • Room types: Wine Cellar
    Primary bedroom
    • Features: Bedroom Suite, Ceiling Fan(s), Dressing Room, Hardwood Floor, Stall Shower, Wall/Wall Carpet, Walk-In Closet(s)
    • Level: Upper
    • Area: 357 Square Feet
    • Dimensions: 17 x 21
    Bedroom
    • Level: Upper
    • Area: 192 Square Feet
    • Dimensions: 12 x 16
    Bedroom
    • Level: Upper
    • Area: 192 Square Feet
    • Dimensions: 12 x 16
    Bedroom
    • Level: Upper
    • Area: 192 Square Feet
    • Dimensions: 12 x 16
    Bedroom
    • Level: Upper
    • Area: 192 Square Feet
    • Dimensions: 12 x 16
    Dining room
    • Features: Hardwood Floor, Sliders
    • Level: Main
    • Area: 208 Square Feet
    • Dimensions: 13 x 16
    Family room
    • Features: Fireplace, Hardwood Floor
    • Level: Main
    • Area: 256 Square Feet
    • Dimensions: 16 x 16
    Kitchen
    • Features: Breakfast Nook, Eating Space, French Doors, Granite Counters, Kitchen Island, Tile Floor
    • Level: Main
    • Area: 192 Square Feet
    • Dimensions: 12 x 16
    Living room
    • Features: Hardwood Floor
    • Level: Main
    • Area: 252 Square Feet
    • Dimensions: 14 x 18
    Office
    • Level: Main
    • Area: 121 Square Feet
    • Dimensions: 11 x 11
    Office
    • Level: Lower
    Rec play room
    • Features: French Doors, Tile Floor
    • Level: Lower
    Heating
    • Hydro Air, Oil
    Cooling
    • Ceiling Fan(s), Central Air
    Appliances
    • Included: Dishwasher, Dryer, Gas Cooktop, Microwave, Refrigerator, Washer, Water Heater
    Features
    • Central Vacuum, Open Floorplan, In-Law Floorplan
    • Basement: Finished,Full,Heated,Liveable Space
    • Attic: Storage
    • Number of fireplaces: 1
    Interior area
    • Total structure area: 3,779
    • Total interior livable area: 3,779 sqft

    Property

    Parking
    • Total spaces: 3
    • Parking features: Open, Garage Door Opener, Circular Driveway, Driveway
    • Garage spaces: 3
    • Has uncovered spaces: Yes
    Features
    • Patio & porch: Deck, Patio, Porch
    • Exterior features: Garden, Stone Wall
    • Has private pool: Yes
    • Pool features: Heated, In Ground
    Lot
    • Size: 5.28 Acres
    • Features: Open Lot, Wooded
    Details
    • Additional structures: Shed(s)
    • Parcel number: 1551463

    Construction

    Type & style
    • Home type: SingleFamily
    • Architectural style: Colonial
    • Property subtype: Single Family Residence
    Materials
    • Shingle Siding
    Condition
    • Year built: 1994

    Utilities & green energy

    • Sewer: Septic Tank
    • Water: Well

    Community & HOA

    Community
    • Security: Security System
    HOA
    • Has HOA: No
    • Services included: Snow Removal
    • HOA fee: $400 annually
    Location
    • Region: Old Lyme

    Financial & listing details

    • Price per square foot: $293/sqft
    • Tax assessed value: $442,300
    • Annual tax amount: $9,120
    • Date on market: 5/30/2023

    Price history

    DateEventPrice
    10/26/2015Sold$610,000$161/sqft
    Source: Smart MLS #N10039471 Report a problem

    Public tax history

    Tax history is unavailable.

    Neighborhood: 06371

    Nearby schools

    GreatSchools rating
    Schools provided by the listing agent
    • Elementary: Mile Creek
    • Middle: Lyme -Old Lyme
    • High: Lyme-Old Lyme

    Source: Smart MLS. This data may not be complete. We recommend contacting the local school district to confirm school assignments for this home.

    Get pre-qualified for a loan
    At Zillow Home Loans, we can pre-qualify you in as little as 5 minutes with no impact to your credit score.

    An equal housing lender. NMLS #10287.

    Sell for more on Zillow
    Get a Zillow Showcase℠ listing at no additional cost and you could sell for .
    $1,108,700
    2% more
    +$22,174
    With Zillow Showcase(estimated)
    $1,130,874