8 Thornbriar Lane, Burlington Township — Sunset Ridge Welcome to this stunning 4-bedroom, 3-bath home in the highly sought-after Sunset Ridge community of Burlington Township! Perfectly located close to major routes and highways, offering a short commute to Philadelphia, and near the light rail line train station for added convenience. Enjoy quick access to shops, restaurants, and the highly praised Green Acres Park. This east-facing property is bathed in natural light throughout the day, filling the home with warmth and energy. Step inside and be greeted by an inviting living room featuring vaulted ceilings, a cozy fireplace, and sunshine streaming through large windows. The updated eat-in kitchen boasts rich Thomasville cabinetry, granite countertops, and an included appliance package—perfect for everyday meals and entertaining guests. Beautiful hardwood, tile, and carpeted floors flow seamlessly throughout the home. Newer roof installed in 2022. This residence offers four generously sized bedrooms, including a primary suite with vaulted ceilings and a private bath. On the lower level, a flexible bedroom with an adjacent full bath serves beautifully as an in-law suite, guest retreat, or home office. Outdoor living is a dream here: a large deck overlooks the 20’ × 40’ heated inground pool with attached jacuzzi (pool liner approx. 4 years old), making it ideal for summer fun or year-round relaxation. The fully fenced backyard also features a spacious tool shed with a roll-up door and a fire pit—perfect for cozy evenings or entertaining friends and family. Home is being sold as-is with the seller providing a certificate of occupancy. Additional highlights include: Oversized 2-car garage with dual entrances Inground sprinkler and drip irrigation system for easy lawn and garden care This home truly has it all—space, comfort, convenience, and outdoor enjoyment. Don’t miss the opportunity to make 8 Thornbriar Lane your new address. Schedule your private showing today!
Sold for $645,000
$645,000
8 Thorn Briar Ln, Burlington, NJ 08016
4beds
2,500sqft
Single Family Residence
Built in 1999
0.28 Acres Lot
$657,100 Zestimate®
$258/sqft
$3,498 Estimated rent
Home value
$657,100
$598,000 - $723,000
$3,498/mo
Zestimate® history
Owner options
List your home for rent
$3,498/mo
Rent Zestimate®
Find your next renter with Zillow Rental Manager. Plus, with online applications, you can quickly screen prospective tenants – for free.
$3,498/mo
Rent Zestimate®
Refinance and save
$4,530/mo
Est. payment
Refinancing to a lower rate could help reduce your monthly payments and save thousands over the life of the loan.
$4,530/mo
Est. payment
Explore your selling options
Work with a Zillow partner agent
Leverage their expertise and Zillow's premium Showcase listings to get your home seen by more buyers.
Get startedList with your own agent
Get your home in front of millions of buyers by listing it on Zillow.
Learn how to do itSell it yourself
Take full control of how buyers see your home on Zillow by listing For Sale by Owner (FSBO).
List your homeWhat's special
Heated inground poolCozy fireplaceUpdated eat-in kitchenIn-law suiteVaulted ceilingsPrivate bathGuest retreat
Zillow last checked:
Listing updated:
Listed by:
Venkat Pokkunuri 609-559-0309,
Keller Williams Real Estate - Princeton,
Co-Listing Agent: Miklos C Foltiny 609-987-8889,
Keller Williams Real Estate - Princeton
Bought with:
NON MEMBER, 0225194075
Non Subscribing Office
Source: Bright MLS,MLS#: NJBL2096944
Facts & features
Interior
Bedrooms & bathrooms
- Bedrooms: 4
- Bathrooms: 3
- Full bathrooms: 3
- Main level bathrooms: 2
- Main level bedrooms: 3
Rooms
- Room types: Living Room, Dining Room, Primary Bedroom, Bedroom 2, Bedroom 3, Bedroom 4, Kitchen, Family Room, Recreation Room, Bathroom 2, Bathroom 3, Primary Bathroom
Primary bedroom
- Features: Attached Bathroom, Cathedral/Vaulted Ceiling, Walk-In Closet(s), Ceiling Fan(s)
- Level: Main
- Area: 192 Square Feet
- Dimensions: 16 x 12
Bedroom 2
- Features: Ceiling Fan(s)
- Level: Main
- Area: 132 Square Feet
- Dimensions: 12 x 11
Bedroom 3
- Features: Ceiling Fan(s)
- Level: Main
- Area: 100 Square Feet
- Dimensions: 10 x 10
Bedroom 4
- Level: Lower
- Area: 156 Square Feet
- Dimensions: 13 x 12
Primary bathroom
- Features: Flooring - Ceramic Tile
- Level: Main
- Area: 80 Square Feet
- Dimensions: 10 x 8
Bathroom 2
- Features: Flooring - Ceramic Tile, Bathroom - Tub Shower
- Level: Main
- Area: 40 Square Feet
- Dimensions: 8 x 5
Bathroom 3
- Features: Flooring - Ceramic Tile, Jack and Jill Bathroom
- Level: Lower
- Area: 45 Square Feet
- Dimensions: 9 x 5
Dining room
- Features: Flooring - HardWood
- Level: Main
- Area: 144 Square Feet
- Dimensions: 12 x 12
Family room
- Level: Lower
- Area: 247 Square Feet
- Dimensions: 19 x 13
Kitchen
- Features: Granite Counters, Dining Area, Flooring - Ceramic Tile
- Level: Main
- Area: 171 Square Feet
- Dimensions: 19 x 9
Living room
- Features: Flooring - HardWood, Fireplace - Gas, Cathedral/Vaulted Ceiling, Ceiling Fan(s)
- Level: Main
- Area: 195 Square Feet
- Dimensions: 15 x 13
Recreation room
- Features: Built-in Features, Flooring - Ceramic Tile
- Level: Lower
- Area: 264 Square Feet
- Dimensions: 24 x 11
Heating
- Forced Air, Natural Gas
Cooling
- Central Air, Electric
Appliances
- Included: Microwave, Built-In Range, Dishwasher, Disposal, Dryer, Oven/Range - Electric, Refrigerator, Stainless Steel Appliance(s), Washer, Water Heater, Gas Water Heater
- Laundry: Lower Level
Features
- Attic/House Fan, Dining Area, Entry Level Bedroom, Formal/Separate Dining Room, Primary Bath(s), Recessed Lighting, Upgraded Countertops, Walk-In Closet(s)
- Flooring: Luxury Vinyl, Engineered Wood, Ceramic Tile, Carpet
- Has basement: No
- Number of fireplaces: 1
Interior area
- Total structure area: 4,778
- Total interior livable area: 2,500 sqft
- Finished area above ground: 2,500
- Finished area below ground: 0
Property
Parking
- Total spaces: 2
- Parking features: Built In, Garage Faces Front, Garage Door Opener, Inside Entrance, Attached, Driveway, Off Street, On Street
- Attached garage spaces: 2
- Has uncovered spaces: Yes
Accessibility
- Accessibility features: Accessible Entrance
Features
- Levels: Bi-Level,Two
- Stories: 2
- Patio & porch: Porch, Deck
- Exterior features: Underground Lawn Sprinkler
- Has private pool: Yes
- Pool features: Heated, In Ground, Pool/Spa Combo, Vinyl, Private
- Fencing: Full
Lot
- Size: 0.28 Acres
- Dimensions: 100.00 x 120.00
Details
- Additional structures: Above Grade, Below Grade
- Parcel number: 0600109 0100012
- Zoning: R-12
- Special conditions: Standard
Construction
Type & style
- Home type: SingleFamily
- Architectural style: Colonial
- Property subtype: Single Family Residence
Materials
- Frame
- Foundation: Slab
- Roof: Architectural Shingle
Condition
- Excellent
- New construction: No
- Year built: 1999
Utilities & green energy
- Sewer: Public Sewer
- Water: Public
- Utilities for property: Cable
Community & HOA
Community
- Security: Fire Sprinkler System
- Subdivision: Sunset Ridge
HOA
- Has HOA: No
Location
- Region: Burlington
- Municipality: BURLINGTON TWP
Financial & listing details
- Price per square foot: $258/sqft
- Tax assessed value: $317,000
- Annual tax amount: $9,611
- Date on market: 10/6/2025
- Listing agreement: Exclusive Agency
- Listing terms: Cash,Conventional,VA Loan,FHA
- Inclusions: Washer, Dryer, Heating, A / C, Fans, Refrigerator, Door Openers, Tool Shed, Pool Equipment In Tool Shed, Pool Cover As-is, All Appliances In As-is Condition
- Exclusions: Personal Items
- Ownership: Fee Simple
Price history
| Date | Event | Price |
|---|---|---|
| 12/9/2025 | Sold | $645,000+5.9%$258/sqft |
Source:  Bright MLS #NJBL2096944 Report a problem Bright MLS #NJBL2096944 Report a problem | ||
| 10/29/2025 | Contingent | $609,000$244/sqft |
Source: Bright MLS #NJBL2096944 Report a problem | ||
| 10/6/2025 | Listed for sale | $609,000+4.1%$244/sqft |
Source: Bright MLS #NJBL2096944 Report a problem | ||
| 2/21/2024 | Sold | $585,000-2.5%$234/sqft |
Source: Bright MLS #NJBL2058356 Report a problem | ||
| 2/9/2024 | Pending sale | $600,000$240/sqft |
Source: Bright MLS #NJBL2058356 Report a problem | ||
| 1/31/2024 | Contingent | $600,000$240/sqft |
Source: Bright MLS #NJBL2058356 Report a problem | ||
| 1/8/2024 | Listed for sale | $600,000+296%$240/sqft |
Source: Bright MLS #NJBL2058356 Report a problem | ||
| 7/30/1999 | Sold | $151,513$61/sqft |
Source: Public Record Report a problem | ||
Public tax history
| Year | Property taxes | Tax assessment |
|---|---|---|
| 2025 | $9,611 +1.5% | $317,000 |
| 2024 | $9,469 | $317,000 |
| 2023 | -- | $317,000 |
| 2022 | $9,428 -1% | $317,000 |
| 2021 | $9,523 | $317,000 |
| 2020 | $9,523 +1.5% | $317,000 |
| 2019 | $9,380 +0.6% | $317,000 |
| 2018 | $9,323 +24.8% | $317,000 |
| 2017 | $7,470 +1.8% | $317,000 +27.3% |
| 2016 | $7,341 +3.8% | $249,000 |
| 2015 | $7,072 +1.9% | $249,000 |
| 2014 | $6,937 +3% | $249,000 |
| 2013 | $6,733 -18.2% | $249,000 |
| 2012 | $8,230 +3.2% | $249,000 -23.6% |
| 2011 | $7,972 +3.2% | $325,800 |
| 2010 | $7,721 +0.7% | $325,800 |
| 2009 | $7,669 +2.7% | $325,800 |
| 2008 | $7,467 +10.1% | $325,800 |
| 2007 | $6,783 +8.1% | $325,800 |
| 2006 | $6,275 +32.1% | $325,800 |
| 2005 | $4,749 +15.8% | $325,800 +132.7% |
| 2004 | $4,102 | $140,000 |
| 2003 | -- | $140,000 |
| 2002 | -- | $140,000 +0.6% |
| 2001 | -- | $139,100 |
Find assessor info on the county website
Neighborhood: 08016
Nearby homes
- $679,0004 bd4 ba4.1k sqft10 Thorn Briar Ln, Burlington, NJ 08016Off Market
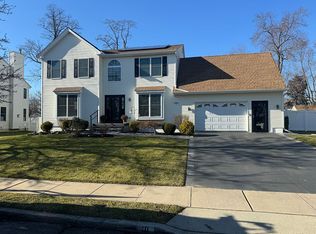
- $571,100-- bd-- ba2.2k sqft6 Thorn Briar Ln, Burlington, NJ 08016Off Market
- $378,1004 bd2 ba155 sqft98 Hazelwood Cir, Willingboro, NJ 08046Off Market

- $347,500-- bd-- ba1.8k sqft96 Hazelwood Cir, Willingboro, NJ 08046Off Market
- $384,3003 bd2 ba1.7k sqft102 Hazelwood Cir, Willingboro, NJ 08046Off Market
- $295,000-- bd-- ba1.7k sqft92 Hazelwood Cir, Willingboro, NJ 08046Sold
- $592,5004 bd2 ba2.3k sqft7 Thorn Briar Ln, Burlington, NJ 08016Off Market
- $412,1003 bd3 ba2k sqft106 Hazelwood Cir, Willingboro, NJ 08046Off Market
Nearby schools
GreatSchools rating
- 4/10Fountain Woods Elementary SchoolGrades: 2-5Distance: 2.2 mi
- 5/10Burlington Township Middle School at SpringsideGrades: 6-8Distance: 1.6 mi
- 6/10Burlington Twp High SchoolGrades: 9-12Distance: 2.2 mi
Schools provided by the listing agent
- Elementary: Fountain Woods
- Middle: Springside M.s.
- High: Burlington Township H.s.
- District: Burlington Township
Source: Bright MLS. This data may not be complete. We recommend contacting the local school district to confirm school assignments for this home.
Get a cash offer in 3 minutes
Find out how much your home could sell for in as little as 3 minutes with a no-obligation cash offer.
Estimated market value
$657,100
Get a cash offer in 3 minutes
Find out how much your home could sell for in as little as 3 minutes with a no-obligation cash offer.
Estimated market value
$657,100
- New Jersey
- Burlington County
- Burlington Township
- 08016
- 8 Thorn Briar Ln
Nearby cities
Nearby zip codes
Other Burlington Township Topics
- Apartments for Rent in 08016
- Houses for Sale in 08016
- Houses for Rent in 08016
- 08016 Real Estate
- Burlington Township Condos
- Houses for Sale in Burlington Township
- Newest Listings in Burlington Township
- Burlington Township Home Values
- Burlington Township Real Estate Agents
- Burlington Township Refinance
- Burlington Township Mortgage Rates
