Skip main navigation
Off market
Street View
  • $561,900

    8 Thorn Hill Rd, Hooksett, NH 03106

    2beds
    1,444sqft
    Condo
    Built in 2012
    -- sqft lot
    $561,900 Zestimate®
    $389/sqft
    $3,073 Estimated rent

    Home value

    $561,900

    $528,000 - $596,000

    $3,073/mo

    Zestimate® history
    Loading
    Loading...

    Owner options

    List your home for rent

    $3,073/mo

    Rent Zestimate®

    Find your next renter with Zillow Rental Manager. Plus, with online applications, you can quickly screen prospective tenants – for free.

    Learn more

    $3,073/mo

    Rent Zestimate®

    Refinance and save

    $3,178/mo

    Est. payment

    Refinancing to a lower rate could help reduce your monthly payments and save thousands over the life of the loan.

    See today's rates

    $3,178/mo

    Est. payment

    Explore your selling options

    Work with a Zillow partner agent

    Leverage their expertise and Zillow's premium Showcase listings to get your home seen by more buyers.

    Get started

    List with your own agent

    Get your home in front of millions of buyers by listing it on Zillow.

    Learn how to do it

    Sell it yourself

    Take full control of how buyers see your home on Zillow by listing For Sale by Owner (FSBO).

    List your home

    What's special

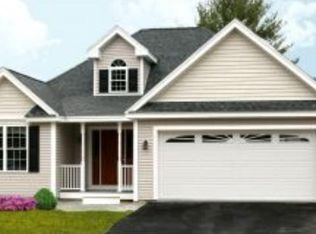
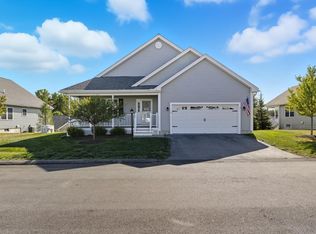
    Meticulously built RANCH in highly sought after 55+ community at Berry Hill Estates. This like NEW, open-concept two bedroom, two bath Ranch is NOW available. Quietly situated on a secluded cul-de-sac, allowing for a private country setting with convenience. Step onto a welcoming covered porch and into the bright and spacious foyer. Off the foyer you have a convenient entryway from the attached two stall garage, a den which can also serve as a second bedroom, as well as full tiled bath complete with granite countertops. The foyer then opens up to a spacious eat-in kitchen and living area. The kitchen includes custom cabinets, stainless steel appliances, soft close drawers, and granite countertops. Just off the bright and airy dining area you have an oversized 12x10 Trex vinyl deck. The dining space also opens up to a cozy living room complete with gleaming hardwood floors and nine foot ceilings. Just beyond the living area is the laundry room. Here you have your washer and dryer as well as plenty of overhead storage. At the end of the hallways you will encounter the beautiful, generously sized master bedroom suite. The suite includes a tiled, three-quarter bath with double sinks, a privacy wall, a step-in shower, custom cabinetry, granite countertops, and don't forget the large walk-in closet! The lower level was built with high ceilings allowing for great potential to finish. Just minutes from highways, shopping, restaurants, and trails. Pets are welcome and room to garden!

    This property is not currently displayed as for sale or rent on Zillow. This may be different from what's on other websites or public sources.

    Facts & features

    Interior

    Bedrooms & bathrooms
    • Bedrooms: 2
    • Bathrooms: 2
    • Full bathrooms: 2
    Heating
    • Forced air, Electric, Gas
    Cooling
    • Central
    Appliances
    • Included: Dishwasher, Dryer, Microwave, Range / Oven
    Features
    • Flooring: Tile, Hardwood
    • Basement: Partially finished
    Interior area
    • Total interior livable area: 1,444 sqft

    Property

    Parking
    • Total spaces: 2
    • Parking features: Garage - Attached
    Features
    • Exterior features: Vinyl
    Details
    • Parcel number: HOOKM25B26L48

    Construction

    Type & style
    • Home type: Condo
    Materials
    • Roof: Asphalt
    Condition
    • Year built: 2012

    Utilities & green energy

    • Electric: Circuit Breaker(s), 200 Amp
    • Sewer: Public
    • Utilities for property: Cable, Internet - Cable, Underground Utilities

    Community & HOA

    HOA
    • Has HOA: Yes
    • Amenities included: Landscaping, Snow Removal, Trash Removal
    • HOA fee: $20 monthly
    Location
    • Region: Hooksett

    Financial & listing details

    • Price per square foot: $389/sqft
    • Tax assessed value: $442,600
    • Annual tax amount: $7,506

    Price history

    DateEventPrice
    3/2/2020Sold$333,800-0.4%$231/sqft
    Source: PrimeMLS #4796125 Report a problem
    12/17/2019Pending sale$335,000$232/sqft
    Source: Keller Williams Realty Metropolitan #4781342 Report a problem
    10/26/2019Listed for sale$335,000+21.8%$232/sqft
    Source: Keller Williams Realty-Metropolitan #4781342 Report a problem
    8/11/2016Sold$275,000-3.5%$190/sqft
    Source: Public Record Report a problem
    5/27/2016Listed for sale$285,000+9.7%$197/sqft
    Source: BHHS Verani Bedford #4487620 Report a problem
    3/22/2013Sold$259,900$180/sqft
    Source: Public Record Report a problem

    Public tax history

    YearProperty taxesTax assessment
    2024$7,506 +6.1%$442,600
    2023$7,073 +4.4%$442,600 +57.1%
    2022$6,775 +6.8%$281,700
    2020$6,341 -10%$281,700 -13.9%
    2019$7,047 -2.6%$327,000
    2018$7,233 +3.7%$327,000 +25.3%
    2017$6,976 +1.3%$260,900
    2016$6,885 +6.8%$260,900
    2015$6,449 -0.4%$260,900
    2014$6,478 +5.7%$260,900
    2013$6,126 +13.7%$260,900 +8%
    2012$5,390 $241,500
    2011-- --
    Find assessor info on the county website

    Neighborhood: 03106

    Nearby schools

    GreatSchools rating
    Get pre-qualified for a loan
    At Zillow Home Loans, we can pre-qualify you in as little as 5 minutes with no impact to your credit score.

    An equal housing lender. NMLS #10287.

    Sell for more on Zillow
    Get a Zillow Showcase℠ listing at no additional cost and you could sell for .
    $561,900
    2% more
    +$11,238
    With Zillow Showcase(estimated)
    $573,138