Stunningly preserved Colonial blends historic charm w/ modern updates nestled in coveted Savin Hill! Timeless beauty 8 rms, 4 beds, 2 baths, crown molding, oversized windows & hardwd flrs. Welcome in through enchanting wrought iron inset door & you’re greeted by original parquet floors, refurbished decorative staircase, soaring 10.5ft ceilings & mudroom alcove. Mindfully upgraded custom kitchen w/ gas range, vented hood, quartz countertops, elegant backsplash, sleek full height cabinets with flush overlay & glass upper cabinets. Distinguished paint colors highlight living room & family room, leading to a dining room & full bath. 4 beds on 2nd flr with 9ft ceilings, including a primary with an attached dressing room/office. Fully fenced backyard with patio & garden beds. Tranquil suburban feel perfect for hosting & relaxing. 2 cars driveway. 5-min walk MBTA Red Line. Hip & vibrant eateries, beaches, South Bay & UMASS. Ideal for discerning buyers seeking grace & lifestyl
Sold for $963,000
$963,000
8 Thornley St, Dorchester, MA 02125
4beds
2,152sqft
Single Family Residence
Built in 1890
3,232 Square Feet Lot
$965,800 Zestimate®
$447/sqft
$4,463 Estimated rent
Home value
$965,800
$889,000 - $1.05M
$4,463/mo
Zestimate® history
Owner options
List your home for rent
$4,463/mo
Rent Zestimate®
Find your next renter with Zillow Rental Manager. Plus, with online applications, you can quickly screen prospective tenants – for free.
$4,463/mo
Rent Zestimate®
Refinance and save
$5,706/mo
Est. payment
Refinancing to a lower rate could help reduce your monthly payments and save thousands over the life of the loan.
$5,706/mo
Est. payment
Explore your selling options
Work with a Zillow partner agent
Leverage their expertise and Zillow's premium Showcase listings to get your home seen by more buyers.
Get startedList with your own agent
Get your home in front of millions of buyers by listing it on Zillow.
Learn how to do itSell it yourself
Take full control of how buyers see your home on Zillow by listing For Sale by Owner (FSBO).
List your homeWhat's special
Garden bedsOriginal parquet floorsQuartz countertopsFully fenced backyardGas rangeGlass upper cabinetsElegant backsplash
Zillow last checked:
Listing updated:
Listed by:
The Synergy Group 781-570-9007,
The Synergy Group 888-410-5454,
Marie Montieth 781-492-1023
Bought with:
Christopher Buono
All Things Real Estate, Inc.
Source: MLS PIN,MLS#: 73427302
Facts & features
Interior
Bedrooms & bathrooms
- Bedrooms: 4
- Bathrooms: 2
- Full bathrooms: 2
Primary bedroom
- Features: Ceiling Fan(s), Closet, Flooring - Hardwood, Window(s) - Bay/Bow/Box
- Level: Second
- Area: 208
- Dimensions: 16 x 13
Bedroom 2
- Features: Ceiling Fan(s), Closet, Flooring - Hardwood
- Level: Second
- Area: 182
- Dimensions: 14 x 13
Bedroom 3
- Features: Ceiling Fan(s), Closet, Flooring - Hardwood
- Level: Second
- Area: 121
- Dimensions: 11 x 11
Bedroom 4
- Features: Ceiling Fan(s), Walk-In Closet(s), Closet, Flooring - Hardwood
- Level: Second
- Area: 132
- Dimensions: 12 x 11
Primary bathroom
- Features: No
Bathroom 1
- Features: Bathroom - 3/4, Bathroom - With Shower Stall
- Level: First
- Area: 35
- Dimensions: 7 x 5
Bathroom 2
- Features: Bathroom - Full, Bathroom - Tiled With Tub & Shower, Flooring - Stone/Ceramic Tile
- Level: Second
- Area: 40
- Dimensions: 8 x 5
Dining room
- Features: Flooring - Hardwood, Lighting - Overhead
- Level: First
- Area: 154
- Dimensions: 14 x 11
Family room
- Features: Flooring - Hardwood, Window(s) - Bay/Bow/Box, Lighting - Overhead, Crown Molding
- Level: First
- Area: 240
- Dimensions: 16 x 15
Kitchen
- Features: Flooring - Hardwood, Breakfast Bar / Nook, Remodeled, Stainless Steel Appliances, Gas Stove, Lighting - Overhead, Crown Molding
- Level: First
- Area: 154
- Dimensions: 14 x 11
Living room
- Features: Flooring - Hardwood, Window(s) - Bay/Bow/Box, Lighting - Overhead, Crown Molding
- Level: First
- Area: 221
- Dimensions: 17 x 13
Office
- Features: Ceiling Fan(s), Flooring - Hardwood
- Level: Second
- Area: 63
- Dimensions: 9 x 7
Heating
- Forced Air, Natural Gas
Cooling
- Central Air
Appliances
- Included: Gas Water Heater, Range, Dishwasher, Disposal, Microwave, Refrigerator, Washer, Dryer
- Laundry: In Basement
Features
- Ceiling Fan(s), Office
- Flooring: Tile, Hardwood, Flooring - Hardwood
- Windows: Screens
- Basement: Full,Unfinished
- Has fireplace: No
Interior area
- Total structure area: 2,152
- Total interior livable area: 2,152 sqft
- Finished area above ground: 2,152
Property
Parking
- Total spaces: 2
- Parking features: Paved Drive, Off Street, Paved
- Uncovered spaces: 2
Features
- Patio & porch: Porch, Patio
- Exterior features: Porch, Patio, Rain Gutters, Screens, Fenced Yard, Garden
- Fencing: Fenced
- Waterfront features: Bay, Harbor, 3/10 to 1/2 Mile To Beach, Beach Ownership(Public)
Lot
- Size: 3,232 Square Feet
- Features: Level
Details
- Parcel number: W:13 P:02136 S:000,1305486
- Zoning: R1
Construction
Type & style
- Home type: SingleFamily
- Architectural style: Colonial
- Property subtype: Single Family Residence
Materials
- Frame
- Foundation: Stone
- Roof: Shingle
Condition
- Year built: 1890
Utilities & green energy
- Electric: 100 Amp Service
- Sewer: Public Sewer
- Water: Public
- Utilities for property: for Gas Range, for Gas Oven
Community & HOA
Community
- Features: Public Transportation, Shopping, Tennis Court(s), Park, Walk/Jog Trails, Medical Facility, Bike Path, Conservation Area, Highway Access, Marina, Public School, T-Station, University, Sidewalks
- Subdivision: Savin Hill
HOA
- Has HOA: No
Location
- Region: Dorchester
Financial & listing details
- Price per square foot: $447/sqft
- Tax assessed value: $904,600
- Annual tax amount: $10,475
- Date on market: 11/26/2025
- Road surface type: Paved
Price history
| Date | Event | Price |
|---|---|---|
| 12/3/2025 | Sold | $963,000-8.2%$447/sqft |
Source: MLS PIN #73427302 Report a problem | ||
| 11/7/2025 | Contingent | $1,049,000$487/sqft |
Source: MLS PIN #73427302 Report a problem | ||
| 10/28/2025 | Price change | $1,049,000-4.5%$487/sqft |
Source: MLS PIN #73427302 Report a problem | ||
| 10/3/2025 | Price change | $1,099,000-4.4%$511/sqft |
Source: MLS PIN #73427302 Report a problem | ||
| 9/18/2025 | Price change | $1,150,000-6.1%$534/sqft |
Source: MLS PIN #73427302 Report a problem | ||
| 9/8/2025 | Listed for sale | $1,225,000+133.8%$569/sqft |
Source: MLS PIN #73427302 Report a problem | ||
| 9/3/2015 | Sold | $524,000-0.9%$243/sqft |
Source: Public Record Report a problem | ||
| 6/14/2015 | Pending sale | $529,000$246/sqft |
Source: At Home Real Estate Group, Inc #71842332 Report a problem | ||
| 6/8/2015 | Price change | $529,000+8.2%$246/sqft |
Source: At Home Real Estate Group, Inc #71842332 Report a problem | ||
| 5/24/2015 | Listed for sale | $489,000+88.1%$227/sqft |
Source: At Home Real Estate Group, Inc #71842332 Report a problem | ||
| 2/28/2002 | Sold | $260,000+205.9%$121/sqft |
Source: Public Record Report a problem | ||
| 9/7/2001 | Sold | $85,000$39/sqft |
Source: Public Record Report a problem | ||
Public tax history
| Year | Property taxes | Tax assessment |
|---|---|---|
| 2025 | $10,475 +5.1% | $904,600 -1.1% |
| 2024 | $9,967 +9.6% | $914,400 +8% |
| 2023 | $9,092 -1.3% | $846,600 |
| 2022 | $9,211 +9.3% | $846,600 +7.2% |
| 2021 | $8,428 +20.8% | $789,900 +19.6% |
| 2020 | $6,975 +7.2% | $660,500 +7% |
| 2019 | $6,505 +10.7% | $617,200 +10% |
| 2018 | $5,878 +357.4% | $560,900 +10% |
| 2017 | $1,285 -75% | $509,900 +9.1% |
| 2016 | $5,140 +12.1% | $467,300 +23.4% |
| 2015 | $4,585 +3.4% | $378,600 +12.2% |
| 2013 | $4,435 +8.6% | $337,500 +7.8% |
| 2012 | $4,082 +2% | $313,000 |
| 2011 | $4,003 +6.6% | $313,000 -1% |
| 2010 | $3,755 -4% | $316,100 -14.1% |
| 2009 | $3,911 -7.6% | $367,900 -4.6% |
| 2008 | $4,232 -1.4% | $385,800 -1.2% |
| 2007 | $4,293 | $390,600 |
Find assessor info on the county website
Neighborhood: North Dorchester
Nearby homes
- $822,5004 bd2 ba1.9k sqft10 Thornley St, Dorchester, MA 02125Off Market

- $852,3003 bd2 ba1.6k sqft6 Thornley St, Dorchester, MA 02125Off Market

- $1,051,7006 bd3 ba2.7k sqft12 Thornley St, Dorchester, MA 02125Off Market
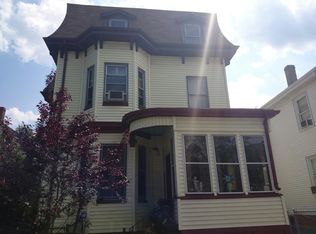
- $1,153,9009 bd3 ba3.2k sqft29 Doris St, Dorchester, MA 02125Off Market

- $5,2504 bd4 ba1.6k sqft7 Thornley St FLOOR 2, Dorchester, MA 02125For Rent
- $--4 bd1 ba-- sqft27 Doris St #A, Dorchester, MA 02125Off Market
- $1,179,5009 bd3 ba3.3k sqft31 Doris St, Dorchester, MA 02125Off Market
- $1,475,0006 bd4 ba3.6k sqft7 Thornley St, Dorchester, MA 02125Sold
Nearby schools
GreatSchools rating
- 5/10Everett Elementary SchoolGrades: PK-6Distance: 0.1 mi
- 2/10Ruth Batson AcademyGrades: 7-12Distance: 0.8 mi
- 3/10Mather Elementary SchoolGrades: PK-6Distance: 0.4 mi
Schools provided by the listing agent
- Elementary: Edward Everett
- Middle: Lilla Frederick
- High: Cristo Rey
Source: MLS PIN. This data may not be complete. We recommend contacting the local school district to confirm school assignments for this home.
Get a cash offer in 3 minutes
Find out how much your home could sell for in as little as 3 minutes with a no-obligation cash offer.
Estimated market value
$965,800
Get a cash offer in 3 minutes
Find out how much your home could sell for in as little as 3 minutes with a no-obligation cash offer.
Estimated market value
$965,800
Nearby cities
Nearby neighborhoods
Nearby zip codes
Other Boston Topics
