Skip main navigation
Sold for $380,000
  • $380,000

    8 Thornton Pl, Mount Holly, NJ 08060

    3beds
    960sqft
    Single Family Residence
    Built in 1957
    9,997 Square Feet Lot
    $392,200 Zestimate®
    $396/sqft
    $2,629 Estimated rent

    Home value

    $392,200

    $353,000 - $435,000

    $2,629/mo

    Zestimate® history
    Loading
    Loading...

    Owner options

    List your home for rent

    $2,629/mo

    Rent Zestimate®

    Find your next renter with Zillow Rental Manager. Plus, with online applications, you can quickly screen prospective tenants – for free.

    Learn more

    $2,629/mo

    Rent Zestimate®

    Refinance and save

    $2,654/mo

    Est. payment

    Refinancing to a lower rate could help reduce your monthly payments and save thousands over the life of the loan.

    See today's rates

    $2,654/mo

    Est. payment

    Explore your selling options

    Work with a Zillow partner agent

    Leverage their expertise and Zillow's premium Showcase listings to get your home seen by more buyers.

    Get started

    List with your own agent

    Get your home in front of millions of buyers by listing it on Zillow.

    Learn how to do it

    Sell it yourself

    Take full control of how buyers see your home on Zillow by listing For Sale by Owner (FSBO).

    List your home

    What's special

    Eat-in kitchenBackyard deckSingle car garageFull basementInground swimming poolHalf bathroomBonus room
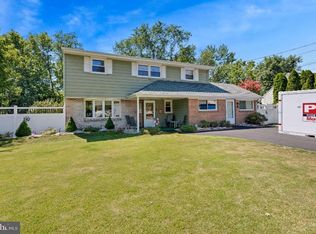
    Come See This Well Maintained 3 Bedroom, 1.5 Bath Ranch Style Home, Featuring A Tastefully Done EP Henry Paver Front Patio With Steps Leading To The Front Door With New Storm Door, A Spacious Living Room With New Bay Window, An Eat-In Kitchen With Cherry Cabinets, Full Basement With A Half Bathroom, Bonus Room, Laundry Area, Single Car Garage With Storage, And A Beautiful Inground Swimming Pool Waiting To Be Enjoyed This Upcoming Season. There Is Also A Fenced Backyard With Shed, And A 19x12 Backyard Deck Overlooking The Pool Making A Great Space For Entertaining And Gatherings. This Home Is Conveniently Located Within Walking Distance To Elementary And High Schools, As Well As The Downtown Area. In Addition, The Location Is A Commuters Dream With Close Driving Proximity To The New Jersey Turnpike And Route #295. Make Your Showing Appointment To See Everything This Home And Area Has To Offer!

    Zillow last checked:

    Listing updated:

    Listed by:

    Kirk De Angelis 609-346-6984,

    Century 21 Alliance-Medford

    Bought with:

    Maria Kennedy, 2186540

    BHHS Fox & Roach-Moorestown

    Source: Bright MLS,MLS#: NJBL2084326MLS Logo

    Facts & features

    Interior

    Bedrooms & bathrooms
    • Bedrooms: 3
    • Bathrooms: 2
    • Full bathrooms: 1
    • 1/2 bathrooms: 1
    • Main level bathrooms: 1
    • Main level bedrooms: 3
    Bedroom 1
    • Level: Main
    • Area: 132 Square Feet
    • Dimensions: 12 x 11
    Bedroom 2
    • Level: Main
    • Area: 120 Square Feet
    • Dimensions: 12 x 10
    Bedroom 3
    • Level: Main
    • Area: 100 Square Feet
    • Dimensions: 10 x 10
    Basement
    • Level: Lower
    • Area: 286 Square Feet
    • Dimensions: 22 x 13
    Kitchen
    • Level: Main
    • Area: 170 Square Feet
    • Dimensions: 17 x 10
    Living room
    • Level: Main
    • Area: 221 Square Feet
    • Dimensions: 17 x 13
    Heating
    • Forced Air, Natural Gas
    Cooling
    • Central Air, Ceiling Fan(s), Natural Gas
    Appliances
    • Included: Microwave, Dishwasher, Disposal, Dryer, Oven/Range - Gas, Refrigerator, Washer, Freezer, Gas Water Heater
    • Laundry: In Basement
    Features
    • Ceiling Fan(s), Combination Kitchen/Dining, Eat-in Kitchen
    • Flooring: Carpet, Ceramic Tile, Laminate, Wood
    • Doors: Storm Door(s)
    • Windows: Bay/Bow
    • Basement: Full
    • Has fireplace: No
    Interior area
    • Total structure area: 960
    • Total interior livable area: 960 sqft
    • Finished area above ground: 960
    • Finished area below ground: 0

    Property

    Parking
    • Total spaces: 3
    • Parking features: Storage, Built In, Garage Faces Front, Garage Faces Rear, Garage Door Opener, Inside Entrance, Concrete, Attached, Driveway, On Street
    • Attached garage spaces: 1
    • Uncovered spaces: 2
    Accessibility
    • Accessibility features: None
    Features
    • Levels: Two
    • Stories: 2
    • Patio & porch: Deck, Patio
    • Exterior features: Extensive Hardscape
    • Has private pool: Yes
    • Pool features: In Ground, Vinyl, Private
    • Fencing: Back Yard
    Lot
    • Size: 9,997 sqft
    • Dimensions: 100.00 x 100.00
    • Features: Backs - Open Common Area, Front Yard, Poolside, SideYard(s)
    Details
    • Additional structures: Above Grade, Below Grade
    • Parcel number: 2300122 0900017
    • Zoning: R1
    • Special conditions: Standard

    Construction

    Type & style
    • Home type: SingleFamily
    • Architectural style: Ranch/Rambler
    • Property subtype: Single Family Residence
    Materials
    • Block, Concrete, Vinyl Siding
    • Foundation: Block
    Condition
    • Very Good
    • New construction: No
    • Year built: 1957

    Utilities & green energy

    • Sewer: Public Sewer
    • Water: Public

    Community & neighborhood

    Location
    • Region: Mount Holly
    • Subdivision: Valley View
    • Municipality: MOUNT HOLLY TWP

    Other

    Other facts
    • Listing agreement: Exclusive Right To Sell
    • Listing terms: Cash,Conventional,FHA 203(b),VA Loan
    • Ownership: Fee Simple

    Price history

    DateEventPrice
    6/4/2025Sold$380,000+7%$396/sqft
    Source: Bright MLS #NJBL2084326 Report a problem
    4/22/2025Pending sale$355,000$370/sqft
    Source: Bright MLS #NJBL2084326 Report a problem
    4/16/2025Contingent$355,000$370/sqft
    Source: Bright MLS #NJBL2084326 Report a problem
    4/11/2025Listed for sale$355,000+258.6%$370/sqft
    Source: Bright MLS #NJBL2084326 Report a problem
    8/14/2000Sold$99,000$103/sqft
    Source: Public Record Report a problem

    Public tax history

    YearProperty taxesTax assessment
    2025$7,303 +4.6%$208,000
    2024$6,980 $208,000
    2023-- $208,000
    2022$6,735 +1.7%$208,000
    2021$6,625 +6.5%$208,000
    2020$6,223 +1.8%$208,000
    2019$6,113 +2.7%$208,000
    2018$5,955 +2.4%$208,000
    2017$5,818 +2.2%$208,000
    2016$5,695 +3.8%$208,000
    2015$5,485 +1.4%$208,000
    2014$5,408 +1.6%$208,000
    2013$5,321 +7.5%$208,000
    2012$4,952 +9.2%$208,000
    2011$4,536 0%$208,000 +131.9%
    2010$4,538 +0.2%$89,700
    2009$4,527 +3.6%$89,700
    2008$4,370 +8.8%$89,700
    2007$4,018 +10.1%$89,700
    2006$3,650 +6.9%$89,700
    2005$3,414 +7.2%$89,700
    2004$3,186 $89,700
    2003-- $89,700
    2002-- $89,700
    2001-- $89,700

    Find assessor info on the county website

    Neighborhood: 08060

    Nearby schools

    GreatSchools rating
    Schools provided by the listing agent
    • High: Rancocas Valley Regional
    • District: Mount Holly Township Public Schools

    Source: Bright MLS. This data may not be complete. We recommend contacting the local school district to confirm school assignments for this home.

    Get a cash offer in 3 minutes
    Find out how much your home could sell for in as little as 3 minutes with a no-obligation cash offer.
    Estimated market value
    $392,200
    Get a cash offer in 3 minutes
    Find out how much your home could sell for in as little as 3 minutes with a no-obligation cash offer.
    Estimated market value
    $392,200