Back on Market at no fault of the home. Welcome home to this eye-catching, one-level living opportunity in a thriving St. Albans Town neighborhood, where convenience, comfort, & careful stewardship meet. Tucked away in an ideal location, just minutes to everything, this beautifully updated ranch sits just behind Collins Perley Sports Center, with playgrounds and paths practically at your front door. It is easy to see that pride of ownership radiates throughout this home from the moment you step inside. The main level features a welcoming living room, adjacent to a bright, well-appointed kitchen, 3 comfortable bedrooms, and a full bathroom, including plenty of storage throughout. For those looking for an elevated floor plan, more than a typical Ranch-style home, the far wing has been thoughtfully remodeled to add exceptional flexibility. Featuring a spacious bonus recreational room, dedicated home office, and additional 3/4 bath, it's easy to not only fall in love, but recognize the massive upgrades throughout. Step out back to a great entertaining deck overlooking a crisp, refreshing above-ground pool - your own warm-weather retreat. The clean, dry basement delivers excellent storage and laundry space, with great potential for future finished square footage. This home truly exemplifies the term move-in ready, with a new roof in 2026, new hot water tank, new breaker box and updated electrical at the meter, and freshly serviced septic - the recent upgrades underscore how meticulously the sellers care for this property. For those that are seeking something a step above the standard, this property is the perfect fit; completely move-in ready, polished, and incredibly impressive, 8 Thorpe Avenue Extension offers an exceptional location, effortless living, and all that's left is to unpack and enjoy! Benefit from quick access to I-89, nearby schools, and the fantastic lineup of local amenities.
Active under contract
Listed by: Coldwell Banker Hickok and Boardman • Nicole Broderick
Price cut: $14K (7/20)
$370,000
8 Thorpe Avenue Extension, St. Albans Town, VT 05478
3beds
1,344sqft
Ranch
Built in 1971
0.48 Acres Lot
$-- Zestimate®
$275/sqft
$-- HOA
What's special
Clean dry basementDedicated home officeSpacious bonus recreational roomBeautifully updated ranchEye-catching one-level living opportunityPlenty of storage throughoutGreat entertaining deck
- 93 days
- 63
- 0
Zillow last checked:
Listing updated:
Listed by:
Nicole Broderick,
Coldwell Banker Hickok and Boardman Phone:802-522-7877
Source: PrimeMLS,MLS#: 5098334
Facts & features
Interior
Bedrooms & bathrooms
- Bedrooms: 3
- Bathrooms: 2
- Full bathrooms: 1
- 3/4 bathrooms: 1
Heating
- Natural Gas, Baseboard
Cooling
- None
Appliances
- Included: Dryer, Freezer, Electric Range, Refrigerator, Washer
- Laundry: In Basement
Features
- Ceiling Fan(s), Kitchen/Dining, LED Lighting, Natural Light, Natural Woodwork
- Basement: Concrete Floor,Storage Space,Unfinished,Interior Access,Basement Stairs,Interior Entry
Interior area
- Total structure area: 2,304
- Total interior livable area: 1,344 sqft
- Finished area above ground: 1,344
- Finished area below ground: 0
Property
Parking
- Parking features: Paved, Driveway
- Has uncovered spaces: Yes
Accessibility
- Accessibility features: 1st Floor 3/4 Bathroom, 1st Floor Bedroom, 1st Floor Full Bathroom, 1st Floor Hrd Surfce Flr, Hard Surface Flooring, One-Level Home, Paved Parking
Features
- Levels: One
- Stories: 1
- Exterior features: Deck, Garden
- Has private pool: Yes
- Pool features: Above Ground
Lot
- Size: 0.48 Acres
- Features: Landscaped, Level, Neighborhood
Details
- Parcel number: 55217410092
- Zoning description: Residential
Construction
Type & style
- Home type: SingleFamily
- Architectural style: Ranch
- Property subtype: Ranch
Materials
- Wood Frame, Wood Siding
- Foundation: Concrete
- Roof: Shingle
Condition
- New construction: No
- Year built: 1971
Utilities & green energy
- Electric: Circuit Breakers
- Sewer: Private Sewer, Septic Tank
- Utilities for property: Phone
Community & HOA
Community
- Security: Carbon Monoxide Detector(s), Smoke Detector(s)
Location
- Region: Saint Albans
Financial & listing details
- Price per square foot: $275/sqft
- Tax assessed value: $182,500
- Annual tax amount: $4,440
- Date on market: 7/6/2026
- Listing terms: Cash,Conventional,FHA,VA Loan
- Road surface type: Paved
Estimated market value
Not available
Estimated sales range
Not available
Not available
Price history
| Date | Event | Price |
|---|---|---|
| 7/20/2026 | Price change | $370,000-3.6%$275/sqft |
Source:  PrimeMLS #5098334 Report a problem PrimeMLS #5098334 Report a problem | ||
| 7/6/2026 | Listed for sale | $384,000$286/sqft |
Source: PrimeMLS #5098334 Report a problem | ||
Public tax history
| Year | Property taxes | Tax assessment |
|---|---|---|
| 2024 | -- | $182,500 |
| 2023 | -- | $182,500 |
| 2022 | -- | $182,500 |
| 2021 | -- | $182,500 |
| 2020 | -- | $182,500 |
| 2019 | -- | $182,500 |
| 2018 | -- | $182,500 |
| 2017 | -- | $182,500 |
| 2016 | -- | $182,500 +9900% |
| 2015 | -- | $1,825 |
| 2014 | -- | $1,825 |
| 2013 | -- | $1,825 |
| 2012 | -- | $1,825 |
| 2011 | -- | $1,825 |
| 2010 | -- | $1,825 |
| 2009 | -- | $1,825 |
| 2008 | -- | $1,825 +108.8% |
| 2007 | -- | $874 |
| 2006 | -- | $874 |
| 2003 | $1,808 | $874 |
Find assessor info on the county website
Monthly payment
Est. payment
Payment breakdown
Explore the cost of this home by adjusting the details. Changes won't be saved.Climate risks
Neighborhood: 05478
Nearby schools
Schools provided by the listing agent
- Elementary: St. Albans Town Educ. Center
- Middle: St Albans Town Education Cntr
- High: BFASt Albans
- District: Maple Run USD
Source: PrimeMLS. This data may not be complete. We recommend contacting the local school district to confirm school assignments for this home.
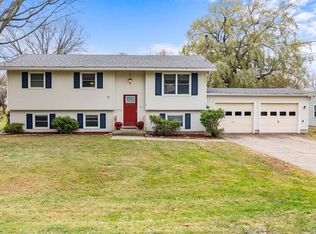
Similar homes
- $369,9002 bd1 ba1k sqft13 Driscoll Drive, St. Albans City, VT 05478Active
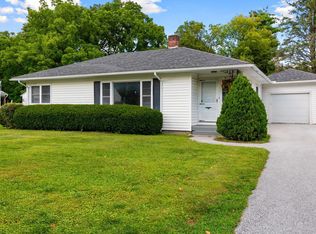 MLS ID #5108899, The Paul Martin Team. PrimeMLS
 - $349,0002 bd1 ba1.2k sqft1125 Sheldon Road, St. Albans Town, VT 05478Active
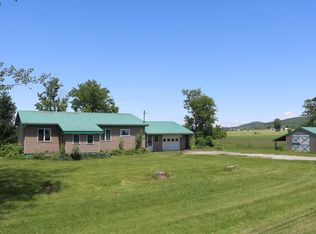 MLS ID #5094952, Dianna Benoit-Kittell. PrimeMLS
 - $375,0002 bd1 ba1.1k sqft479 Bingham Shore Road, St. Albans Town, VT 05478Active
 MLS ID #5105499, Geri Reilly. PrimeMLS
 - $329,9002 bd2 ba1.5k sqftTwin Court Condo Assoc., St. Albans Town, VT 05478Active
 MLS ID #5102112, Keane Yandow. PrimeMLS
