Skip main navigation
Sold for $1,500,000
  • $1,500,000

    8 Tiberon Drive, Holmdel, NJ 07733

    6beds
    5,731sqft
    Single Family Residence
    Built in 1996
    1.68 Acres Lot
    $3,201,200 Zestimate®
    $262/sqft
    $7,727 Estimated rent

    Home value

    $3,201,200

    $3.04M - $3.36M

    $7,727/mo

    Zestimate® history
    Loading
    Loading...

    Owner options

    List your home for rent

    $7,727/mo

    Rent Zestimate®

    Find your next renter with Zillow Rental Manager. Plus, with online applications, you can quickly screen prospective tenants – for free.

    Learn more

    $7,727/mo

    Rent Zestimate®

    Refinance and save

    $10,097/mo

    Est. payment

    Refinancing to a lower rate could help reduce your monthly payments and save thousands over the life of the loan.

    See today's rates

    $10,097/mo

    Est. payment

    Explore your selling options

    Work with a Zillow partner agent

    Leverage their expertise and Zillow's premium Showcase listings to get your home seen by more buyers.

    Get started

    List with your own agent

    Get your home in front of millions of buyers by listing it on Zillow.

    Learn how to do it

    Sell it yourself

    Take full control of how buyers see your home on Zillow by listing For Sale by Owner (FSBO).

    List your home

    What's special

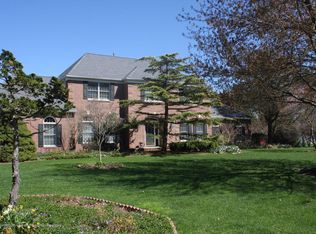
    For the first time since its construction, 8 Tiberon Drive in Tiberon Estates is on the market. This massive custom built colonial sits on almost 2 acres with over 8,000 square feet of living across all 3 levels. This home has unique features throughout the entire property. Stone posts, a stone mailbox, a pond and landscaping for privacy all encompass the horseshoe driveway which can accommodate an excessive amount of vehicles. The double door entry into the home is paired with a grand two level staircase as well as a gorgeous custom stained glass windows that let in an abundance of light. The 1st floor of the home has an ideal layout perfect for entertaining many guests as there is a formal living room & formal dining room, a two story conversation room that provides deck access, a great room as well as an eat-in kitchen with a full array of appliances inclusive of a custom cladded Sub-Zero Refrigerator, compactor, dishwasher, double wall oven, cook top, garbage disposal, center island, endless cabinet space as well as a breakfast area overlooking the yard. In addition to the rooms mentioned above, there is also an office as well as a 1st floor bedroom inclusive of a full bathroom as well as a laundry room. The 2nd level is complete with a primary bedroom suite with a double sidelite entry door, walk-in closet, ensuite bathroom and massive bedroom space. The primary bedroom has extra privacy as it is separated from the other bedrooms. There are 4 additional bedrooms, (2 bedrooms were combined into an additional bedroom suite) and two full bathrooms. There are beautiful wood floors and wood bannisters throughout the 2nd level. This home would not be complete without a finished basement. The basement has a full kitchen with an island, dining area, living room, billiard area, additional bedroom, full bathroom and mudroom/laundry room. The backyard is large enough to host a soccer game, maybe even add a tennis court or basketball court! The in-ground pool is 46 x 24, surrounded by concrete as well as a privacy fence. There is also a 4 car garage, one bay which is used as a storage room.

    Zillow last checked:

    Listing updated:

    Listed by:

    Ryan Brown 347-393-9790,

    Interstate Home Properties

    Bought with:

    Justin Nathanson, 1864740

    Keller Williams Realty Central Monmouth

    Source: MoreMLS,MLS#: 22513038MLS Logo

    Facts & features

    Interior

    Bedrooms & bathrooms
    • Bedrooms: 6
    • Bathrooms: 5
    • Full bathrooms: 4
    • 1/2 bathrooms: 1
    Heating
    • Natural Gas, Forced Air, 5 Zone
    Cooling
    • Central Air, 5 Zone
    Features
    • Balcony, Ceilings - 9Ft+ 1st Flr, Spiral Stairs, Recessed Lighting
    • Flooring: Tile, Wood
    • Windows: Stained Glass
    • Basement: Finished,Full,Heated,Walk-Out Access
    • Attic: Pull Down Stairs
    • Number of fireplaces: 1
    Interior area
    • Total structure area: 5,731
    • Total interior livable area: 5,731 sqft

    Property

    Parking
    • Total spaces: 4
    • Parking features: Circular Driveway, Paver Block, Driveway, Off Street
    • Attached garage spaces: 4
    • Has uncovered spaces: Yes
    Features
    • Stories: 2
    • Exterior features: Balcony, Swimming
    • Has private pool: Yes
    • Pool features: Concrete, In Ground
    Lot
    • Size: 1.68 Acres
    • Features: Irregular Lot
    Details
    • Parcel number: 200001700000000506
    • Zoning description: Residential, Single Family

    Construction

    Type & style
    • Home type: SingleFamily
    • Architectural style: Colonial
    • Property subtype: Single Family Residence
    Materials
    • Brick
    Condition
    • Year built: 1996

    Community & HOA

    Community
    • Security: Security System
    • Subdivision: Tiberon Estates
    HOA
    • Has HOA: No
    Location
    • Region: Holmdel

    Financial & listing details

    • Price per square foot: $262/sqft
    • Tax assessed value: $1,560,600
    • Annual tax amount: $24,595
    • Date on market: 5/5/2025
    • Inclusions: Washer, Wall Oven, Window Treatments, Water Softener, Blinds/Shades, Counter Top Range, Dishwasher, Compactor, Dryer, Double Oven, Microwave, Security System, Stove, Refrigerator, Attic Fan, Freezer, Garbage Disposal, Garage Door Opener, Gas Grill, Gas Cooking

    Price history

    DateEventPrice
    7/24/2026Listing removed$3,250,000$567/sqft
    Source: MoreMLS #22619153 Report a problem
    7/1/2026Listed for sale$3,250,000+116.7%$567/sqft
    Source: MoreMLS #22619153 Report a problem
    5/18/2026Sold$1,500,000+145.9%$262/sqft
    Source: MoreMLS #22513038 Report a problem
    3/24/2026Sold$610,000-66.1%$106/sqft
    Source: Public Record Report a problem
    2/6/2026Pending sale$1,799,900$314/sqft
    Source: MoreMLS #22513038 Report a problem
    6/26/2025Price change$1,799,900-7.7%$314/sqft
    Source: MoreMLS #22513038 Report a problem
    5/5/2025Listed for sale$1,949,000+325.2%$340/sqft
    Source: MoreMLS #22513038 Report a problem
    10/31/2022Sold$458,406$80/sqft
    Source: Public Record Report a problem

    Public tax history

    YearProperty taxesTax assessment
    2025$26,274 +6.8%$1,667,100 +6.8%
    2024$24,595 +4.6%$1,560,600 +8%
    2023$23,505 +12.2%$1,444,700 +25%
    2022$20,958 +4.5%$1,156,000 +15.6%
    2021$20,060 -1.1%$1,000,000 -7.6%
    2020$20,290 -13.2%$1,082,500 +8.3%
    2019$23,369 $1,000,000 -13.5%
    2018$23,369 -13.8%$1,156,300 -3.6%
    2017$27,109 +21.1%$1,200,000 -11.2%
    2016$22,389 -1.3%$1,351,400 +20.7%
    2015$22,691 +1.5%$1,120,000 +3.2%
    2014$22,355 +2.1%$1,085,700
    2013$21,899 +2.9%$1,085,700
    2012$21,291 +0.8%$1,085,700
    2011$21,128 -13.9%$1,085,700
    2010$24,529 +3.4%$1,085,700 -28.8%
    2009$23,721 $1,524,500
    2008-- $1,524,500 -11.3%
    2007-- $1,718,600 +175%
    2006-- $625,000
    2005-- $625,000
    2003-- $625,000
    2002-- $625,000
    2001-- $625,000
    Find assessor info on the county website

    Neighborhood: 07733

    Nearby schools

    GreatSchools rating
    Schools provided by the listing agent
    • Elementary: Indian Hill
    • Middle: William R. Satz
    • High: Holmdel

    Source: MoreMLS. This data may not be complete. We recommend contacting the local school district to confirm school assignments for this home.

    Get a cash offer in 3 minutes
    Find out how much your home could sell for in as little as 3 minutes with a no-obligation cash offer.
    Estimated market value
    $3,201,200
    Get a cash offer in 3 minutes
    Find out how much your home could sell for in as little as 3 minutes with a no-obligation cash offer.
    Estimated market value
    $3,201,200