Skip main navigation
Sold for $2,000,000
  • Listing Provided by: Keller Williams Realty Irvine
    Bought with: California Custom Realty
    $2,000,000

    8 Ticonderoga, Irvine, CA 92620

    4beds
    2,427sqft
    Single Family Residence
    Built in 1981
    5,300 Square Feet Lot
    $2,277,500 Zestimate®
    $824/sqft
    $5,382 Estimated rent

    Home value

    $2,277,500

    $2.14M - $2.44M

    $5,382/mo

    Zestimate® history
    Loading
    Loading...

    Owner options

    List your home for rent

    $5,382/mo

    Rent Zestimate®

    Find your next renter with Zillow Rental Manager. Plus, with online applications, you can quickly screen prospective tenants – for free.

    Learn more

    $5,382/mo

    Rent Zestimate®

    Refinance and save

    $12,658/mo

    Est. payment

    Refinancing to a lower rate could help reduce your monthly payments and save thousands over the life of the loan.

    See today's rates

    $12,658/mo

    Est. payment

    Explore your selling options

    Work with a Zillow partner agent

    Leverage their expertise and Zillow's premium Showcase listings to get your home seen by more buyers.

    Get started

    List with your own agent

    Get your home in front of millions of buyers by listing it on Zillow.

    Learn how to do it

    Sell it yourself

    Take full control of how buyers see your home on Zillow by listing For Sale by Owner (FSBO).

    List your home

    What's special

    Play areaFull latticeHuge front yardPeaceful neighborhoodFull houseGorgeous houseCozy brick
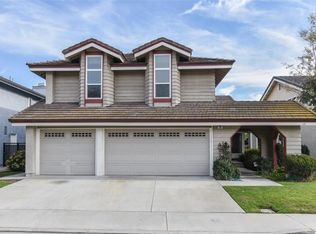
    This is a beautiful Northwood JM Peters quality-built home in Irvine with NO HOA or Mello Roos. Located on a quiet cul-de-sac street in a peaceful neighborhood. This spacious, move-in ready, 2427 sq ft, two-story single family detached home on a 5300 sq ft lot has a 4-BR, 3-BA with open and bright floor plan, high vaulted ceilings, dual-paned windows, upgraded tiled flooring with tons of natural light flowing through. One main floor bedroom and full bath is perfect for guests or in-laws or to be used as study. The gourmet kitchen has been completely upgraded with maple cabinets and stainless-steel appliances, including Thermador cooking range, granite countertops, tumbled marble backsplash and built-in wine cooler. All upstairs bedrooms have ceiling fans and California Closet organizers. The family room and master bedroom suite both features a cozy brick, fireplace. The master bedroom has an en-suite bathroom leading to a walk-in closet and multiple skylights that provide generous lighting. The spacious, spa- style master bath has granite countertop and recently upgraded cabinets and walk-in shower. The huge front yard with recently upgraded paving-stone provides ample seating/ play area. The tranquil backyard with a large patio covered with full lattice with larger planters, fruit trees like blood-orange, pomegranate, etc and heat tolerant turf. Other important highlights: Upgraded windows with dual pane, low e-rating, and magic screens. The roof is metal shake with a 50-year warranty. High efficiency HVAC offers a soft start for additional energy savings. Water softener installed for full house. This gorgeous house is within a few minutes walking distance of the Distinguished Schools like Brywood Elementary School, Sierra Vista Middle School and Northwood High School. It is conveniently located to restaurants, businesses, daily shopping, and freeways, IVC and UCI.

    Zillow last checked:

    Listing updated:

    Listing Provided by:

    Jordan Wang DRE #01993587 9495508885,

    Keller Williams Realty Irvine

    Bought with:

    Timothy Rellaford, DRE #01246098

    California Custom Realty

    Source: CRMLS,MLS#: PW24070524MLS LogoOriginating MLS: California Regional MLS

    Facts & features

    Interior

    Bedrooms & bathrooms
    • Bedrooms: 4
    • Bathrooms: 3
    • Full bathrooms: 3
    • Main level bathrooms: 1
    • Main level bedrooms: 1
    Primary bedroom
    • Features: Primary Suite
    Other
    • Features: Walk-In Closet(s)
    Heating
    • Forced Air, Natural Gas
    Cooling
    • Central Air
    Appliances
    • Laundry: Washer Hookup, Gas Dryer Hookup, Inside, Laundry Room
    Features
    • Dressing Area, Primary Suite, Walk-In Closet(s)
    • Has fireplace: Yes
    • Fireplace features: Family Room, Gas Starter, Primary Bedroom, Wood Burning
    • Common walls with other units/homes: No Common Walls
    Interior area
    • Total interior livable area: 2,427 sqft

    Property

    Parking
    • Total spaces: 2
    • Parking features: Concrete, Direct Access, Driveway Level, Driveway, Garage Faces Front, Garage, Private
    • Attached garage spaces: 2
    Features
    • Levels: Two
    • Stories: 2
    • Entry location: 1
    • Pool features: None
    • Has view: Yes
    • View description: Neighborhood
    Lot
    • Size: 5,300 sqft
    • Features: Back Yard, Cul-De-Sac, Drip Irrigation/Bubblers, Front Yard, Sprinklers In Rear, Sprinklers In Front, Lawn, Landscaped, Sprinklers Timer, Sprinkler System, Street Level, Yard
    Details
    • Parcel number: 52906375
    • Special conditions: Standard

    Construction

    Type & style
    • Home type: SingleFamily
    • Property subtype: Single Family Residence
    Condition
    • New construction: No
    • Year built: 1981

    Utilities & green energy

    • Sewer: Public Sewer
    • Water: Public

    Community & neighborhood

    Community
    • Community features: Curbs, Gutter(s), Storm Drain(s), Street Lights, Suburban, Sidewalks
    Location
    • Region: Irvine
    • Subdivision: Woodside Ii (Ws2)

    Other

    Other facts
    • Listing terms: Cash,Cash to New Loan,Conventional

    Price history

    DateEventPrice
    6/14/2024Sold$2,000,000+0.1%$824/sqft
    Source: CRMLS #PW24070524 Report a problem
    5/10/2024Pending sale$1,998,000$823/sqft
    Source: CRMLS #PW24070524 Report a problem
    4/20/2024Listed for sale$1,998,000+69.3%$823/sqft
    Source: CRMLS #PW24070524 Report a problem
    6/28/2018Sold$1,180,000-1.7%$486/sqft
    Source: Public Record Report a problem
    5/31/2018Pending sale$1,200,000$494/sqft
    Source: First Team Real Estate #OC18122204 Report a problem
    5/24/2018Listed for sale$1,200,000+258.2%$494/sqft
    Source: First Team Real Estate #OC18122204 Report a problem
    5/26/1994Sold$335,000$138/sqft
    Source: Public Record Report a problem

    Public tax history

    YearProperty taxesTax assessment
    2025$21,338 +54.2%$2,040,000 +55%
    2024$13,834 +2.6%$1,316,310 +2%
    2023$13,478 +1.9%$1,290,500 +2%
    2022$13,230 +2.3%$1,265,197 +2%
    2021$12,931 +0.6%$1,240,390 +1%
    2020$12,860 $1,227,672 +2%
    2019$12,860 +2.3%$1,203,600 +140.5%
    2018$12,575 +143.5%$500,417 +2%
    2017$5,165 $490,605 +2%
    2016$5,165 +4.6%$480,986 +1.5%
    2015$4,937 +3.5%$473,762 +2%
    2014$4,768 $464,482 +0.5%
    2013-- $462,383 +2%
    2012-- $453,317 +2%
    2011-- $444,429 +0.8%
    2010-- $441,108 -0.2%
    2009-- $442,157 +2%
    2008-- $433,488 +2%
    2007-- $424,989 +2%
    2006-- $416,656 +2%
    2005-- $408,487 +2%
    2004-- $400,478 +1.9%
    2003-- $393,139 +2%
    2002-- $385,431 +2%
    2001$3,803 +1.4%$377,874 +2%
    2000$3,751 $370,465

    Find assessor info on the county website

    Neighborhood: Northwood

    Nearby schools

    GreatSchools rating
    Get a cash offer in 3 minutes
    Find out how much your home could sell for in as little as 3 minutes with a no-obligation cash offer.
    Estimated market value
    $2,277,500
    Get a cash offer in 3 minutes
    Find out how much your home could sell for in as little as 3 minutes with a no-obligation cash offer.
    Estimated market value
    $2,277,500