Skip main navigation
Closed
  • $965,650

    8 Tilden Lane #8, York, ME 03909

    3beds
    2,280sqft
    Condominium
    Built in 2022
    -- sqft lot
    $949,500 Zestimate®
    $424/sqft
    $4,437 Estimated rent

    Home value

    $949,500

    $855,000 - $1.06M

    $4,437/mo

    Zestimate® history
    Loading
    Loading...

    Owner options

    List your home for rent

    $4,437/mo

    Rent Zestimate®

    Find your next renter with Zillow Rental Manager. Plus, with online applications, you can quickly screen prospective tenants – for free.

    Learn more

    $4,437/mo

    Rent Zestimate®

    Refinance and save

    $5,133/mo

    Est. payment

    Refinancing to a lower rate could help reduce your monthly payments and save thousands over the life of the loan.

    See today's rates

    $5,133/mo

    Est. payment

    Explore your selling options

    Work with a Zillow partner agent

    Leverage their expertise and Zillow's premium Showcase listings to get your home seen by more buyers.

    Get started

    List with your own agent

    Get your home in front of millions of buyers by listing it on Zillow.

    Learn how to do it

    Sell it yourself

    Take full control of how buyers see your home on Zillow by listing For Sale by Owner (FSBO).

    List your home

    What's special

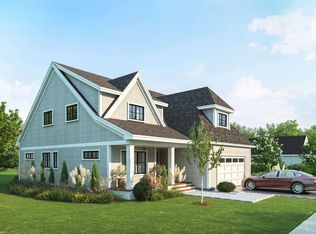
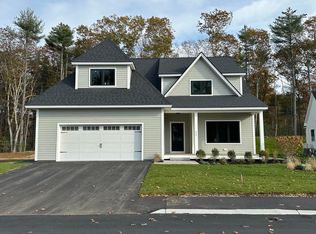
    Welcome to Woodstone at York Village! Nestled in the desirable coastal town of York, this centrally located neighborhood is designed for comfort, convenience & community. This spec home is a Sandstone model and comes with pre-selected finishes. This home-style offers one floor living with a bungalow style bonus room above the garage. This home features an open concept living area with white oak floors throughout, a beautiful luxury kitchen with stainless steel appliances, quartz countertops, dining area and a great room with a gas fireplace and vaulted ceilings. The primary includes a large walk-in closet and en-suite bathroom with beautiful high-end finishes. On the other side of the home are two additional spacious bedrooms, and a full bathroom with lots of closet space. This spec house offers an upgrade in the mudroom with a built out pantry for extra storage across from the laundry space. This corridor also includes a powder room. Upstairs you will enjoy an additional large ''bonus'' room for added living space to use as you see fit. Complete with a two car garage, full unfinished basement, this spec includes the upgraded screened in porch for extended outdoor living. Relish the serenity of a wooded, private neighborhood while being just minutes away from area attractions, local shopping, museums, art galleries, hiking beaches & much more! The Woodstone community is truly one of the most coveted, unique offerings the coast of Maine has seen. From all of us at Woodstone we can't wait to welcome you home!

    Zillow last checked:

    Listing updated:

    Listed by:

    The Aland Realty Group

    Bought with:

    The Aland Realty Group

    Source: Maine Listings,MLS#: 1552365MLS Logo

    Facts & features

    Interior

    Bedrooms & bathrooms
    • Bedrooms: 3
    • Bathrooms: 3
    • Full bathrooms: 2
    • 1/2 bathrooms: 1
    Bedroom 1
    • Features: Closet, Double Vanity, Full Bath, Separate Shower, Suite
    • Level: First
    • Area: 221.52 Square Feet
    • Dimensions: 14.2 x 15.6
    Bedroom 2
    • Features: Closet
    • Level: First
    • Area: 110 Square Feet
    • Dimensions: 11 x 10
    Bedroom 3
    • Features: Closet
    • Level: First
    • Area: 128.76 Square Feet
    • Dimensions: 11.6 x 11.1
    Dining room
    • Features: Dining Area
    • Level: First
    • Area: 175.26 Square Feet
    • Dimensions: 12.7 x 13.8
    Great room
    • Features: Gas Fireplace
    • Level: First
    • Area: 196.5 Square Feet
    • Dimensions: 15 x 13.1
    Kitchen
    • Features: Eat-in Kitchen, Kitchen Island
    • Level: First
    • Area: 105.6 Square Feet
    • Dimensions: 11 x 9.6
    Laundry
    • Level: First
    Heating
    • Forced Air, Zoned
    Cooling
    • Central Air
    Appliances
    • Included: Dishwasher, Disposal, Microwave, Gas Range, Refrigerator, ENERGY STAR Qualified Appliances
    Features
    • 1st Floor Bedroom, 1st Floor Primary Bedroom w/Bath, Bathtub, One-Floor Living, Shower, Walk-In Closet(s), Primary Bedroom w/Bath
    • Flooring: Tile, Wood
    • Windows: Double Pane Windows, Low Emissivity Windows
    • Basement: Bulkhead,Interior Entry,Full
    • Number of fireplaces: 1
    Interior area
    • Total structure area: 2,280
    • Total interior livable area: 2,280 sqft
    • Finished area above ground: 2,280
    • Finished area below ground: 0

    Property

    Parking
    • Total spaces: 2
    • Parking features: Paved, 1 - 4 Spaces, Off Street
    • Attached garage spaces: 2
    Features
    • Patio & porch: Porch
    • Has view: Yes
    • View description: Fields, Trees/Woods
    Lot
    • Size: 7,840 Square Feet
    • Features: City Lot, Near Country Club, Near Golf Course, Near Public Beach, Near Shopping, Near Turnpike/Interstate, Near Town, Neighborhood, Suburban, Level, Open Lot, Sidewalks, Landscaped, Wooded
    Details
    • Zoning: Gen3
    • Other equipment: Internet Access Available

    Construction

    Type & style
    • Home type: Condo
    • Architectural style: Contemporary,Farmhouse
    • Property subtype: Condominium
    Materials
    • Wood Frame, Clapboard
    • Foundation: Poured Concrete
    • Roof: Shingle
    Condition
    • Year built: 2022

    Utilities & green energy

    • Electric: Circuit Breakers
    • Sewer: Public Sewer
    • Water: Public
    • Utilities for property: Utilities On, Pole
    Green energy
    • Energy efficient items: Water Heater, LED Light Fixtures, Thermostat

    Community & HOA

    Community
    • Security: Air Radon Mitigation System
    • Subdivision: Woodstone At York Village
    HOA
    • Has HOA: Yes
    • HOA fee: $350 monthly
    Location
    • Region: York

    Financial & listing details

    • Price per square foot: $424/sqft
    • Annual tax amount: $8,150
    • Date on market: 2/14/2023
    • Road surface type: Paved

    Price history

    DateEventPrice
    7/18/2023Sold$965,650+1.3%$424/sqft
    Source: Maine Listings #1552365 Report a problem
    6/14/2023Pending sale$953,300$418/sqft
    Source: Maine Listings #1552365 Report a problem
    2/14/2023Listed for sale$953,300$418/sqft
    Source: Maine Listings #1552365 Report a problem

    Public tax history

    Tax history is unavailable.

    Neighborhood: York Harbor

    Nearby schools

    GreatSchools rating
    Get pre-qualified for a loan
    At Zillow Home Loans, we can pre-qualify you in as little as 5 minutes with no impact to your credit score.

    An equal housing lender. NMLS #10287.

    Sell for more on Zillow
    Get a Zillow Showcase℠ listing at no additional cost and you could sell for .
    $949,500
    2% more
    +$18,990
    With Zillow Showcase(estimated)
    $968,490