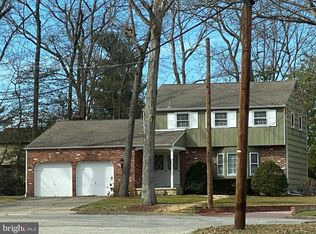
OWNERS HAVE REDUCED $10,000+ AND MOTIVATED SELLERS STILL SAY...MAKE AN OFFER!! Updated & upgraded 4 bed, 1.5 bath home nestled in the sought after, Timber Hills Community. Offering many features today's buyers are looking for. Be drawn in by the attractive & low maintenance curb appeal offering a cream vinyl sided exterior, accented by a partial brick front; newer 4 car concrete driveway & amazing, oversized fenced rear yard (not all fencing belongs to this property). Double entry door leads to foyer entry which features newly refinished hardwood flooring, new light fixture, new baseboard + door trim. Spacious living room is highlighted by a beautiful replacement bay window, newer neutral wall to wall carpet over hardwood flooring, neutral decor which flows straight through to the dining room. Updated kitchen with raised panel oak cabinetry, plenty of counter space, ceramic tiled flooring; appliance package including disposal, dishwasher, gas range and exhaust fan (refrig is negotiable); plus a great breakfast/dining area having 2 vinyl replacement windows overlooking the rear yard. Family room decorated in warm colors & soothing wood finishes, 4 new recessed lights & a full wall brick fireplace with a wood mantle and beveled glass insert serve as the focal point of this gathering room. A convenient powder room and laundry room, plus access to the sunroom and partial garage are also found on the main level. 4 spacious bedrooms and a full bath are found at the upper level with master & 2nd bedrooms having brand new wall to wall carpet. L-shaped finished basement measuring 24x22x16 is an entertaining, relaxation or gamer's haven. From the new custom built bar to the finishes of the plush carpet, sheetrock and wainscoting at walls, to the ceiling draped with recessed lighting, this basement will knock your socks off! Other fine features of this home are mostly vinyl replacement windows, newer gas heat, newer central air, newer roof. Garage is currently used at front section for lawnmower, workshop and storage, while back portion has been converted to a laundry room (unheated) however, can very easily be converted back to full garage with washer/dryer moved back to basement. Whether a barbeque or intimate dinner on the deck, swim in the pool or being under cover from elements on the 3-season sun porch, tremendous enjoyment can be had in this fabulous yard. Above ground oval pool, approx 4ft deep + storage shed for pool equip are included in their "AS IS" cond.
Sold for $480,000
Street View
$480,000
8 Timber Hills Ct, Turnersville, NJ 08012
4beds
2baths
1,704sqft
SingleFamily
Built in 1968
0.26 Acres Lot
$504,200 Zestimate®
$282/sqft
$2,952 Estimated rent
Home value
$504,200
$479,000 - $529,000
$2,952/mo
Zestimate® history
Owner options
List your home for rent
$2,952/mo
Rent Zestimate®
Find your next renter with Zillow Rental Manager. Plus, with online applications, you can quickly screen prospective tenants – for free.
$2,952/mo
Rent Zestimate®
Refinance and save
$3,494/mo
Est. payment
Refinancing to a lower rate could help reduce your monthly payments and save thousands over the life of the loan.
$3,494/mo
Est. payment
Explore your selling options
Work with a Zillow partner agent
Leverage their expertise and Zillow's premium Showcase listings to get your home seen by more buyers.
Get startedList with your own agent
Get your home in front of millions of buyers by listing it on Zillow.
Learn how to do itSell it yourself
Take full control of how buyers see your home on Zillow by listing For Sale by Owner (FSBO).
List your homeWhat's special
Facts & features
Interior
Bedrooms & bathrooms
- Bedrooms: 4
- Bathrooms: 2
Heating
- None, Other
Cooling
- Central
Features
- Flooring: Tile, Other, Carpet, Hardwood
- Has fireplace: Yes
Interior area
- Total interior livable area: 1,704 sqft
Property
Parking
- Total spaces: 1
- Parking features: None
Features
- Exterior features: Vinyl, Brick
Lot
- Size: 0.26 Acres
Details
- Parcel number: 18001162100004
Construction
Type & style
- Home type: SingleFamily
Materials
- Frame
- Roof: Other
Condition
- Year built: 1968
Community & HOA
Location
- Region: Turnersville
Financial & listing details
- Price per square foot: $282/sqft
- Tax assessed value: $243,100
- Annual tax amount: $8,547
Price history
| Date | Event | Price |
|---|---|---|
| 9/25/2024 | Sold | $480,000+81.1%$282/sqft |
Source: Public Record Report a problem | ||
| 8/12/2020 | Sold | $265,000+29.3%$156/sqft |
Source: Berkshire Hathaway HomeServices Fox & Roach #NJGL260638_08012 Report a problem | ||
| 4/21/2015 | Sold | $205,000-4.6%$120/sqft |
Source: Public Record Report a problem | ||
| 3/10/2015 | Price change | $214,888-2.3%$126/sqft |
Source: BHHS Fox & Roach-Mt Laurel #6512125 Report a problem | ||
| 2/8/2015 | Price change | $219,900-2.3%$129/sqft |
Source: Berkshire Hathaway HomeServices Fox & Roach, Realtors #6512125 Report a problem | ||
| 1/28/2015 | Listed for sale | $225,000+12.5%$132/sqft |
Source: Berkshire Hathaway HomeServices Fox & Roach, Realtors #6512125 Report a problem | ||
| 4/30/2013 | Sold | $200,000+57.5%$117/sqft |
Source: Public Record Report a problem | ||
| 2/23/1999 | Sold | $127,000$75/sqft |
Source: Public Record Report a problem | ||
Public tax history
| Year | Property taxes | Tax assessment |
|---|---|---|
| 2025 | $8,547 | $243,100 |
| 2024 | $8,547 -2.2% | $243,100 |
| 2023 | $8,739 +3.4% | $243,100 |
| 2022 | $8,453 +1.3% | $243,100 |
| 2021 | $8,346 +3% | $243,100 |
| 2020 | $8,103 +53.2% | $243,100 +24.7% |
| 2019 | $5,290 | $194,900 |
| 2018 | $5,290 -23.3% | $194,900 |
| 2017 | $6,896 +1.4% | $194,900 |
| 2016 | $6,798 +3.3% | $194,900 |
| 2015 | $6,584 +2.3% | $194,900 |
| 2014 | $6,438 +0.2% | $194,900 |
| 2013 | $6,424 | $194,900 |
Find assessor info on the county website
Neighborhood: 08012
Nearby homes
- $---- bd-- ba-- sqft8 Timber Hill Ct, Blackwood, NJ 08012Off Market
- $437,1004 bd3 ba2.1k sqft8 Timber Hills Ct, Turnersville, NJ 08012Off Market
- $396,800-- bd-- ba1.9k sqft109 Bells Lake Rd, Turnersville, NJ 08012Off Market
- $456,700-- bd-- ba2.1k sqft6 Timber Hills Ct, Turnersville, NJ 08012Off Market
- $379,600-- bd-- ba1.7k sqft111 Bells Lake Rd, Turnersville, NJ 08012Off Market
- $453,6004 bd2 ba1.7k sqft10 Timber Hill Ct, Blackwood, NJ 08012Off Market
- $388,5004 bd1 ba1.7k sqft105 Bells Lake Rd, Turnersville, NJ 08012Off Market
- $396,400-- bd-- ba1.7k sqft113 Bells Lake Rd, Turnersville, NJ 08012Off Market
Nearby schools
GreatSchools rating
- 9/10Birches Elementary SchoolGrades: K-5Distance: 0.9 mi
- 5/10Bunker Hill Middle SchoolGrades: 6-8Distance: 1.5 mi
- 5/10Washington Twp High SchoolGrades: PK,9-12Distance: 1.3 mi
Schools provided by the listing agent
- High: WASHINGTON TWP. H.S.
- District: Washington Township
Source: The MLS. This data may not be complete. We recommend contacting the local school district to confirm school assignments for this home.
Get a cash offer in 3 minutes
Find out how much your home could sell for in as little as 3 minutes with a no-obligation cash offer.
Estimated market value
$504,200
Get a cash offer in 3 minutes
Find out how much your home could sell for in as little as 3 minutes with a no-obligation cash offer.
Estimated market value
$504,200
- New Jersey
- Gloucester County
- Blackwood
- 08012
- 8 Timber Hills Ct
Nearby cities
Nearby zip codes
Other Blackwood Topics
