Skip main navigation
Closed
  • Listed by: Flex Realty
    Bought with: Coldwell Banker Hickok and Boardman
    $313,000

    8 Timber Lane #16, South Burlington, VT 05403

    2beds
    1,260sqft
    Condominium, Townhouse
    Built in 1968
    5,663 Square Feet Lot
    $-- Zestimate®
    $248/sqft
    $2,150 Estimated rent

    Home value

    Not available

    Estimated sales range

    Not available

    $2,150/mo

    Zestimate® history
    Loading
    Loading...

    Owner options

    List your home for rent

    $2,150/mo

    Rent Zestimate®

    Find your next renter with Zillow Rental Manager. Plus, with online applications, you can quickly screen prospective tenants – for free.

    Learn more

    $2,150/mo

    Rent Zestimate®

    Refinance and save

    $1,683/mo

    Est. payment

    Refinancing to a lower rate could help reduce your monthly payments and save thousands over the life of the loan.

    See today's rates

    $1,683/mo

    Est. payment

    Explore your selling options

    Work with a Zillow partner agent

    Leverage their expertise and Zillow's premium Showcase listings to get your home seen by more buyers.

    Get started

    List with your own agent

    Get your home in front of millions of buyers by listing it on Zillow.

    Learn how to do it

    Sell it yourself

    Take full control of how buyers see your home on Zillow by listing For Sale by Owner (FSBO).

    List your home

    What's special

    Vaulted ceilingsGenerous first-floor half bathAmple closet spaceNearby neighborhood poolOpen-concept floor plan
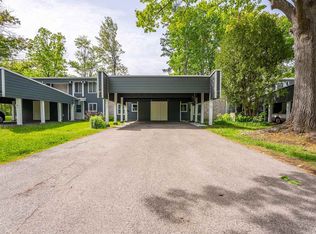
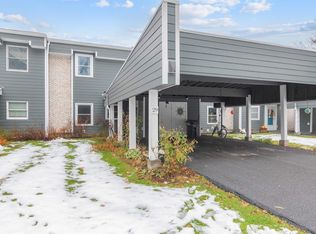
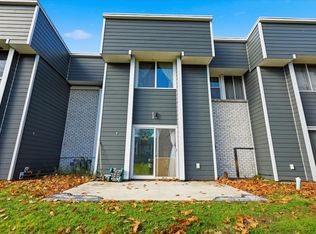
    Welcome to this move-in-ready end unit townhome in the desirable Forest Park neighborhood of South Burlington. Centrally located near area shopping, dining, and commuter routes, yet privately set at the back of the development with a generous side yard for kids and pets, this home offers the perfect balance of convenience and seclusion. The open-concept floor plan features an updated kitchen with stainless steel appliances that overlooks the dining area and main living space with updated vinyl plank flooring - ideal for everyday living and entertaining. A cozy gas fireplace with a mantle anchors the living room and affords warm cozy heat, while glass french doors allow natural light to fill the space and provide direct access to the back deck, and nearby neighborhood pool. A generous first-floor half bath adds convenience for guests while upstairs, hardwood flooring, vaulted ceilings, and large windows enhance the bright, airy feel throughout. The spacious bedrooms include custom blinds, ample closet space, and a highly convenient second-floor laundry area. Additional highlights include a carport with extra overhead storage, a private lockable storage room, direct natural gas piping to the back deck for a grill, and a low-maintenance association with brand new roofs and siding. Enjoy nearby walking paths, recreational opportunities, and everything South Burlington has to offer. Schedule your showing today and discover comfort, functionality, and an exceptional location!

    Zillow last checked:

    Listing updated:

    Listed by:

    Elliot Rocheleau,

    Flex Realty Dan@FlexRealtyVT.com

    Bought with:

    Lipkin Audette Team

    Coldwell Banker Hickok and Boardman

    Source: PrimeMLS,MLS#: 5073405MLS Logo

    Facts & features

    Interior

    Bedrooms & bathrooms
    • Bedrooms: 2
    • Bathrooms: 2
    • Full bathrooms: 1
    • 1/2 bathrooms: 1
    Heating
    • Natural Gas, Other
    Cooling
    • Wall Unit(s)
    Appliances
    • Included: Dishwasher, Disposal, Dryer, Microwave, Electric Range, Refrigerator, Washer, Electric Water Heater, Other Water Heater, Exhaust Fan, Water Heater
    • Laundry: Laundry Hook-ups, 2nd Floor Laundry
    Features
    • Cathedral Ceiling(s), Ceiling Fan(s), Dining Area, Kitchen/Dining, Living/Dining, Natural Light, Vaulted Ceiling(s), Walk-In Closet(s)
    • Flooring: Ceramic Tile, Hardwood, Laminate
    • Windows: Blinds, Drapes, Screens
    • Has basement: No
    • Has fireplace: Yes
    • Fireplace features: Gas
    Interior area
    • Total structure area: 1,260
    • Total interior livable area: 1,260 sqft
    • Finished area above ground: 1,260
    • Finished area below ground: 0

    Property

    Parking
    • Total spaces: 1
    • Parking features: Paved, Storage Above, Assigned, Driveway, Off Street, Covered, Carport
    • Garage spaces: 1
    • Has carport: Yes
    • Has uncovered spaces: Yes
    Accessibility
    • Accessibility features: 1st Floor 1/2 Bathroom, 1st Floor Hrd Surfce Flr
    Features
    • Levels: Two
    • Stories: 2
    • Patio & porch: Patio
    • Exterior features: Trash, Natural Shade, Shed, Storage
    Lot
    • Size: 5,663 sqft
    • Features: Condo Development, Corner Lot, Street Lights, Timber
    Details
    • Zoning description: Residential

    Construction

    Type & style
    • Home type: Townhouse
    • Property subtype: Condominium, Townhouse
    Materials
    • Wood Frame, Composition Exterior
    • Foundation: Concrete, Concrete Slab
    • Roof: Membrane
    Condition
    • New construction: No
    • Year built: 1968

    Utilities & green energy

    • Electric: 100 Amp Service, Circuit Breakers
    • Sewer: Public Sewer
    • Utilities for property: Cable Available, Underground Utilities

    Community & neighborhood

    Security
    • Security features: Carbon Monoxide Detector(s), Hardwired Smoke Detector
    Location
    • Region: South Burlington

    HOA & financial

    Other financial information
    • Additional fee information: Fee: $395

    Price history

    DateEventPrice
    4/10/2026Sold$313,000+1%$248/sqft
    Source: PrimeMLS #5073405 Report a problem
    3/18/2026Pending sale$310,000$246/sqft
    Source: PrimeMLS #5073405 Report a problem
    2/20/2026Contingent$310,000$246/sqft
    Source: PrimeMLS #5073405 Report a problem
    2/4/2026Price change$310,000-2.2%$246/sqft
    Source: PrimeMLS #5073405 Report a problem
    1/8/2026Listed for sale$317,000$252/sqft
    Source: PrimeMLS #5073405 Report a problem

    Public tax history

    Tax history is unavailable.

    Neighborhood: 05403

    Nearby schools

    GreatSchools rating
    Schools provided by the listing agent
    • Elementary: Assigned
    • Middle: Frederick H. Tuttle Middle Sch
    • High: South Burlington High School
    • District: South Burlington Sch Distict

    Source: PrimeMLS. This data may not be complete. We recommend contacting the local school district to confirm school assignments for this home.

    Get pre-qualified for a loan
    At Zillow Home Loans, we can pre-qualify you in as little as 5 minutes with no impact to your credit score.

    An equal housing lender. NMLS #10287.