Welcome to 8 Timberfare Circle! Located in Plymouth Twp and the Colonial SD, this beautiful 4-bedroom, 2.5-bath Center-Hall Colonial home has been exceptionally well-maintained with many upgrades throughout. Situated on a meticulously maintained landscaped .46 acre lot, this home offers approximately 3,200 sq feet of living space that includes a full finished basement. The Foyer is bright and formal with classic steel entry door, custom wainscot & crown molding, tile flooring & coat closet. The Living Room is formal and bright with a large picture window, crown and chair rail molding and H/W flooring. The Dining Room is formal with crown and custom wainscot molding and H/W flooring. The Family Room is formal yet relaxed with crown and chair rail molding, H/W flooring, large Bay Window, fireplace accent windows, gas-fired fireplace with an oak Mantel Surround and recessed ceiling lights. The Kitchen is bright and remodeled with newer GE appliances including a double oven, gas stove, dishwasher, built-in microwave oven, island, large pantry, breakfast area, ceramic tile flooring, quartz countertops, crown molding, new lighting and French Doors to the outdoor patio. The Laundry Room includes a washer, dryer, broom closet, overhead cabinets, tile flooring and side-entrance door. This leads to the Powder Room that has a newer sink & vanity, crown molding and tile flooring. The 1-car Garage has overhead shelving and drop down stairs to a half floored sub-attic. On the 2nd level, the Primary Bedroom is large and bright with two windows, crown & chair rail molding, ceiling fan/lighting, large walk-in closet and carpeting. The Primary Bath was remodeled with a ceramic tile stall shower, tile flooring and double vanity, and includes a linen closet and window. Bedroom # 1 is large with window, large closet, carpeting and ceiling fan/lighting. Bedroom # 2 is larger with double window, crown molding, large double closet and carpeting. Bedroom # 3 is even larger with two windows, large double closet, ceiling fan/lighting and carpeting. The Hall Bath was remodeled with ceramic tile walls and flooring, a tub, a single vanity and window. The Hallway has custom wainscot molding, carpeting and a hall linen closet. The large downstairs basement is fully finished and recently remodeled with new travertine tile flooring, new drop ceiling, new doors, new lighting and new painting. Conveniently divided into 5 sections: Entertainment/Family Room (open area) for socializing, tv, etc,; Game Section (open area with Dry Bar but a Wet Bar hookup if desired) and game table lighting), Home Office is private, Playroom (or any use), Workshop/Storage Room. Includes a Gas HVAC system, Gas Water Heater, Water Softener System and Sump Pump, with most utilities being closeted. Patio is a very large cement patio overlooking a serene and large, meticulously maintained and fenced-in yard, with a large 12x12 storage shed. The grounds are beautifully landscaped and maintained, truly a peaceful oasis! This home has it all!
Sold for $775,000
$775,000
8 Timberfare Cir, Plymouth Meeting, PA 19462
4beds
3,294sqft
Single Family Residence
Built in 1985
0.46 Acres Lot
$786,900 Zestimate®
$235/sqft
$4,213 Estimated rent
Home value
$786,900
$732,000 - $850,000
$4,213/mo
Zestimate® history
Owner options
List your home for rent
$4,213/mo
Rent Zestimate®
Find your next renter with Zillow Rental Manager. Plus, with online applications, you can quickly screen prospective tenants – for free.
$4,213/mo
Rent Zestimate®
Refinance and save
$4,090/mo
Est. payment
Refinancing to a lower rate could help reduce your monthly payments and save thousands over the life of the loan.
$4,090/mo
Est. payment
Explore your selling options
Work with a Zillow partner agent
Leverage their expertise and Zillow's premium Showcase listings to get your home seen by more buyers.
Get startedList with your own agent
Get your home in front of millions of buyers by listing it on Zillow.
Learn how to do itSell it yourself
Take full control of how buyers see your home on Zillow by listing For Sale by Owner (FSBO).
List your homeWhat's special
Gas-fired fireplaceFull finished basementPrimary bedroomFamily roomDining roomLaundry roomLarge pantry
Zillow last checked:
Listing updated:
Listed by:
Sue Basile 610-768-4000,
J.M. Basile & Associates Inc.
Bought with:
Kerry Carr, RS337422
Compass RE
Source: Bright MLS,MLS#: PAMC2152982
Facts & features
Interior
Bedrooms & bathrooms
- Bedrooms: 4
- Bathrooms: 3
- Full bathrooms: 2
- 1/2 bathrooms: 1
- Main level bathrooms: 3
- Main level bedrooms: 4
Basement
- Description: Percent Finished: 100.0
- Area: 1000
Heating
- Forced Air, Natural Gas
Cooling
- Central Air, Natural Gas
Appliances
- Included: Microwave, Built-In Range, Cooktop, Dishwasher, Disposal, Dryer, Energy Efficient Appliances, Double Oven, Range Hood, Refrigerator, Stainless Steel Appliance(s), Washer, Water Conditioner - Owned, Water Heater, Water Treat System, Gas Water Heater
- Laundry: Main Level
Features
- Attic, Bar, Bathroom - Stall Shower, Bathroom - Tub Shower, Breakfast Area, Butlers Pantry, Ceiling Fan(s), Chair Railings, Crown Molding, Dining Area, Family Room Off Kitchen, Formal/Separate Dining Room, Kitchen Island, Pantry, Primary Bath(s), Recessed Lighting, Wainscotting, Upgraded Countertops, Walk-In Closet(s)
- Flooring: Hardwood, Ceramic Tile, Carpet, Other
- Doors: French Doors, Storm Door(s), Six Panel, Insulated
- Windows: Bay/Bow, Casement, Double Hung, Double Pane Windows, Energy Efficient, Replacement, Screens, Window Treatments
- Basement: Finished,Interior Entry,Partial,Improved,Sump Pump,Workshop,Other
- Number of fireplaces: 1
- Fireplace features: Brick, Gas/Propane, Mantel(s), Wood Burning
Interior area
- Total structure area: 3,294
- Total interior livable area: 3,294 sqft
- Finished area above ground: 2,294
- Finished area below ground: 1,000
Property
Parking
- Total spaces: 4
- Parking features: Storage, Built In, Garage Faces Front, Garage Door Opener, Inside Entrance, Asphalt, Attached, Driveway, On Street
- Attached garage spaces: 1
- Uncovered spaces: 3
Accessibility
- Accessibility features: Accessible Entrance
Features
- Levels: Two
- Stories: 2
- Patio & porch: Porch, Patio
- Exterior features: Lighting, Flood Lights, Sidewalks, Street Lights
- Pool features: None
- Fencing: Wood,Privacy
- Has view: Yes
- View description: Street
Lot
- Size: 0.46 Acres
- Dimensions: 100.00 x 200.00
- Features: Cul-De-Sac, Landscaped, Rear Yard, Unknown Soil Type
Details
- Additional structures: Above Grade, Below Grade
- Parcel number: 490011913566
- Zoning: RES
- Zoning description: Residential
- Special conditions: Standard
- Other equipment: Negotiable
Construction
Type & style
- Home type: SingleFamily
- Architectural style: Colonial
- Property subtype: Single Family Residence
Materials
- Vinyl Siding
- Foundation: Concrete Perimeter, Block
- Roof: Asphalt
Condition
- Excellent
- New construction: No
- Year built: 1985
- Major remodel year: 2018
Details
- Builder name: Michael Anthony Builders
Utilities & green energy
- Electric: 200+ Amp Service
- Sewer: Public Sewer
- Water: Public
- Utilities for property: Natural Gas Available, Cable Available, Phone Available, Cable
Community & HOA
Community
- Subdivision: Plymouth Meeting
HOA
- Has HOA: No
Location
- Region: Plymouth Meeting
- Municipality: PLYMOUTH TWP
Financial & listing details
- Price per square foot: $235/sqft
- Tax assessed value: $186,940
- Annual tax amount: $6,245
- Date on market: 8/27/2025
- Listing agreement: Exclusive Right To Sell
- Listing terms: Conventional,Cash
- Inclusions: Washer, Dryer, Window Treatments
- Ownership: Fee Simple
- Road surface type: Paved, Black Top
Price history
| Date | Event | Price |
|---|---|---|
| 9/30/2025 | Sold | $775,000+3.3%$235/sqft |
Source:  Bright MLS #PAMC2152982 Report a problem Bright MLS #PAMC2152982 Report a problem | ||
| 8/28/2025 | Pending sale | $750,000$228/sqft |
Source: Bright MLS #PAMC2152982 Report a problem | ||
| 8/27/2025 | Listed for sale | $750,000$228/sqft |
Source: Bright MLS #PAMC2152982 Report a problem | ||
Public tax history
| Year | Property taxes | Tax assessment |
|---|---|---|
| 2025 | $6,290 +4.3% | $186,940 |
| 2024 | $6,032 | $186,940 |
| 2023 | $6,032 +4.7% | $186,940 |
| 2022 | $5,763 +3.8% | $186,940 |
| 2021 | $5,554 +2.6% | $186,940 |
| 2020 | $5,411 +3.6% | $186,940 |
| 2019 | $5,221 +2.1% | $186,940 |
| 2018 | $5,114 +3.1% | $186,940 |
| 2017 | $4,959 +2.7% | $186,940 |
| 2016 | $4,828 +3.9% | $186,940 |
| 2015 | $4,647 +2.1% | $186,940 |
| 2014 | $4,552 +2.1% | $186,940 |
| 2013 | $4,459 +2.7% | $186,940 |
| 2012 | $4,342 +4% | $186,940 |
| 2011 | $4,173 +3.6% | $186,940 |
| 2010 | $4,028 +3.3% | $186,940 |
| 2009 | $3,901 +2.9% | $186,940 |
| 2008 | $3,792 +1.9% | -- |
| 2007 | $3,722 +2.7% | -- |
| 2006 | $3,624 -0.4% | -- |
| 2005 | $3,639 +4.2% | -- |
| 2004 | $3,492 | -- |
| 2003 | $3,492 +2.2% | -- |
| 2002 | $3,416 +7.6% | -- |
| 2000 | $3,174 +2.3% | -- |
| 1999 | $3,104 | -- |
Find assessor info on the county website
Neighborhood: 19462
Nearby homes
- $869,3005 bd3 ba3.7k sqft6 Timberfare Cir, Plymouth Meeting, PA 19462Off Market
- $823,5004 bd3 ba3.7k sqft10 Timberfare Cir, Plymouth Meeting, PA 19462Off Market
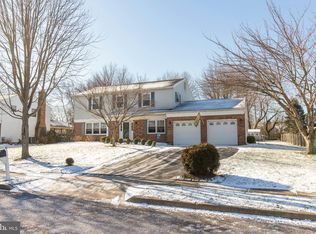
- $945,7004 bd2 ba3.9k sqft5 Loretta Ln, Plymouth Meeting, PA 19462Off Market
- $658,8004 bd2 ba2.2k sqft12 Timberfare Cir, Plymouth Meeting, PA 19462Off Market
- $570,7003 bd2 ba1.9k sqft4 Timberfare Cir, Plymouth Meeting, PA 19462Off Market
- $856,1004 bd2 ba2.7k sqft7 Loretta Ln, Plymouth Meeting, PA 19462Off Market
- $1,034,0004 bd2 ba3.4k sqft3 Loretta Ln, Plymouth Meeting, PA 19462Off Market
- $675,3004 bd2 ba2.4k sqft14 Timberfare Cir, Plymouth Meeting, PA 19462Off Market
Nearby schools
GreatSchools rating
- 8/10Plymouth El SchoolGrades: K-3Distance: 1.1 mi
- 8/10Colonial Middle SchoolGrades: 6-8Distance: 1.2 mi
- 9/10Plymouth-Whitemarsh Senior High SchoolGrades: 9-12Distance: 2.4 mi
Schools provided by the listing agent
- Elementary: Plymouth
- Middle: Colonial
- High: Plymouth Whitemarsh
- District: Colonial
Source: Bright MLS. This data may not be complete. We recommend contacting the local school district to confirm school assignments for this home.
Get a cash offer in 3 minutes
Find out how much your home could sell for in as little as 3 minutes with a no-obligation cash offer.
Estimated market value
$786,900
Get a cash offer in 3 minutes
Find out how much your home could sell for in as little as 3 minutes with a no-obligation cash offer.
Estimated market value
$786,900
- Pennsylvania
- Montgomery County
- Plymouth Meeting
- 19462
- 8 Timberfare Cir
Nearby cities
Nearby zip codes
Other Plymouth Meeting Topics
- Apartments for Rent in 19462
- Houses for Sale in 19462
- Houses for Rent in 19462
- 19462 Real Estate
- Plymouth Meeting Condos
- Houses for Sale in Plymouth Meeting
- Newest Listings in Plymouth Meeting
- Plymouth Meeting Home Values
- Plymouth Meeting Real Estate Agents
- Plymouth Meeting Refinance
- Plymouth Meeting Mortgage Rates
