Nestled at the end of a quiet cul-de-sac, this beautifully maintained Colonial offers a rare combination of serenity, charm, and modern updates. Set against the backdrop of a tranquil treed reserve, the property invites you to unwind and reconnect with nature—enjoy morning coffee on the expansive 29x16 deck, complete with built-in seating and a retractable awning, while birdsong provides the perfect soundtrack. The exterior offers great curb appeal and is clad in low-maintenance vinyl siding, with recent improvements including a brand new driveway (2024), elegant bluestone walkway (2022), and a welcoming front porch. Inside, sunlight floods the gracious foyer, leading to a spacious Living room adorned with gleaming hardwood floors and custom built-ins—perfect for displaying treasured items. The renovated eat-in Kitchen features crisp white cabinetry, granite countertops, and some newer appliances, along with a convenient electric double oven for all your baking needs. Sliding doors open directly from the kitchen to the large rear deck and ultra-private backyard—ideal for entertaining or quiet evenings outdoors. Adjacent to the kitchen is the inviting family room, centered around a cozy gas fireplace. The first floor also includes a laundry room and a stylish powder room for guests. Upstairs, retreat to the oversized primary suite, complete with amazing storage including two expansive walk-in closets and third generous closet and a luxurious, newly updated en suite bath. Three additional generously sized bedrooms all offer abundant closet space, and the updated hall bath with a whirlpool tub adds even more appeal. The finished lower level includes a spacious Recreation room, abundant storage, and a utility area—ideal for hobbies, play, or relaxation. Additional highlights include a two-car garage, updated roof (2015), heat boiler (2022), hot water heater (2022), Pella windows and doors (2018), recessed lighting, new interior doors, 2 new garage door openers (2024), detailed crown molding and Security system. This is more than just a home—it’s a tranquil retreat in an extraordinary setting. Don’t miss the opportunity to make it yours.
Sold for $815,000
$815,000
8 Tioga Court, New City, NY 10956
4beds
2,612sqft
Single Family Residence, Residential
Built in 1979
0.43 Acres Lot
$880,600 Zestimate®
$312/sqft
$5,194 Estimated rent
Home value
$880,600
$819,000 - $951,000
$5,194/mo
Zestimate® history
Owner options
List your home for rent
$5,194/mo
Rent Zestimate®
Find your next renter with Zillow Rental Manager. Plus, with online applications, you can quickly screen prospective tenants – for free.
$5,194/mo
Rent Zestimate®
Refinance and save
$5,594/mo
Est. payment
Refinancing to a lower rate could help reduce your monthly payments and save thousands over the life of the loan.
$5,594/mo
Est. payment
Explore your selling options
Work with a Zillow partner agent
Leverage their expertise and Zillow's premium Showcase listings to get your home seen by more buyers.
Get startedList with your own agent
Get your home in front of millions of buyers by listing it on Zillow.
Learn how to do itSell it yourself
Take full control of how buyers see your home on Zillow by listing For Sale by Owner (FSBO).
List your homeWhat's special
Ultra-private backyardCozy gas fireplaceFinished lower levelLarge rear deckCustom built-insHeat boilerUtility area
Zillow last checked:
Listing updated:
Listed by:
Theresa M May 845-729-3030,
Howard Hanna Rand Realty 845-634-4202
Bought with:
Ann Marie Damashek, 10301218084
Compass Greater NY, LLC
Source: OneKey® MLS as distributed by MLS GRID,MLS#: 855112
Facts & features
Interior
Bedrooms & bathrooms
- Bedrooms: 4
- Bathrooms: 3
- Full bathrooms: 2
- 1/2 bathrooms: 1
Primary bedroom
- Level: Second
Bedroom 2
- Level: Second
Bedroom 3
- Level: Second
Bedroom 4
- Level: Second
Primary bathroom
- Level: Second
Bathroom 2
- Level: Second
Basement
- Description: Recreation Room, Utility Room & Storage
- Level: Basement
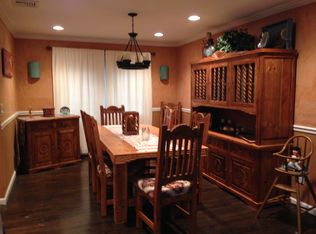
Dining room
- Level: First
Family room
- Level: First
Kitchen
- Description: Eat in Kitchen
- Level: First
Laundry
- Level: First
Lavatory
- Level: First
Living room
- Level: First
Heating
- Baseboard, Hot Water
Cooling
- Central Air
Appliances
- Included: Dishwasher, Dryer, Electric Cooktop, Electric Oven, Microwave, Refrigerator, Washer, Gas Water Heater
- Laundry: Electric Dryer Hookup, In Hall, Washer Hookup
Features
- Built-in Features, Crown Molding, Eat-in Kitchen, Entrance Foyer, Formal Dining, Granite Counters, Primary Bathroom, Pantry
- Flooring: Carpet, Ceramic Tile, Hardwood
- Basement: Finished,Full
- Attic: Scuttle
- Number of fireplaces: 1
- Fireplace features: Gas
Interior area
- Total structure area: 2,612
- Total interior livable area: 2,612 sqft
Property
Parking
- Total spaces: 2
- Parking features: Attached, Driveway
- Garage spaces: 2
- Has uncovered spaces: Yes
Features
- Levels: Two
- Patio & porch: Porch
- Exterior features: Awning(s)
- Has view: Yes
- View description: Trees/Woods
Lot
- Size: 0.43 Acres
- Features: Back Yard, Cul-De-Sac, Front Yard, Private
- Residential vegetation: Partially Wooded
Details
- Parcel number: 39208903401200010110000000
- Special conditions: None
Construction
Type & style
- Home type: SingleFamily
- Architectural style: Colonial
- Property subtype: Single Family Residence, Residential
Materials
- Brick, Vinyl Siding
Condition
- Actual
- Year built: 1979
Utilities & green energy
- Sewer: Public Sewer
- Water: Public
- Utilities for property: Cable Connected, Electricity Connected, Natural Gas Connected, Sewer Connected, Trash Collection Public, Water Connected
Community & HOA
HOA
- Has HOA: No
Location
- Region: New City
Financial & listing details
- Price per square foot: $312/sqft
- Tax assessed value: $172,400
- Annual tax amount: $19,019
- Date on market: 5/1/2025
- Cumulative days on market: 21 days
- Listing agreement: Exclusive Right To Sell
- Inclusions: Window Treatments, Appliances, Table Games in downstairs Rec room.
- Exclusions: Kitchen and dining room light fixtures
- Electric utility on property: Yes
Price history
| Date | Event | Price |
|---|---|---|
| 7/25/2025 | Sold | $815,000+4.6%$312/sqft |
Source:  OneKey® MLS as distributed by MLS GRID #855112 Report a problem OneKey® MLS as distributed by MLS GRID #855112 Report a problem | ||
| 5/22/2025 | Pending sale | $779,000$298/sqft |
Source: OneKey® MLS as distributed by MLS GRID #855112 Report a problem | ||
| 5/1/2025 | Listed for sale | $779,000$298/sqft |
Source: OneKey® MLS as distributed by MLS GRID #855112 Report a problem | ||
Public tax history
| Year | Property taxes | Tax assessment |
|---|---|---|
| 2025 | -- | $172,400 |
| 2024 | -- | $172,400 |
| 2023 | -- | $172,400 |
| 2022 | -- | $172,400 |
| 2021 | -- | $172,400 |
| 2020 | -- | $172,400 |
| 2019 | -- | $172,400 |
| 2018 | -- | $172,400 |
| 2017 | $15,034 | $172,400 |
| 2016 | -- | $172,400 |
| 2015 | -- | $172,400 |
| 2014 | -- | $172,400 |
| 2013 | -- | $172,400 |
| 2012 | -- | $172,400 |
| 2011 | -- | $172,400 |
| 2010 | -- | $172,400 |
| 2009 | -- | $172,400 |
| 2007 | -- | $172,400 |
| 2006 | -- | $172,400 |
| 2005 | -- | $172,400 |
| 2004 | -- | $172,400 |
| 2003 | -- | $172,400 |
| 2002 | -- | $172,400 |
| 2001 | -- | $172,400 |
| 2000 | -- | $172,400 |
Find assessor info on the county website
Neighborhood: Centenary
Nearby homes
- $1,004,000-- bd3 ba2.9k sqft5 Tioga Ct, New City, NY 10956Off Market
- $945,2004 bd3 ba2.7k sqft8 Seneca Ct, New City, NY 10956Off Market
- $909,8004 bd3 ba2.6k sqft6 Tioga Ct, New City, NY 10956Off Market
- $625,000-- bd2 ba2.5k sqft9 Seneca Ct, New City, NY 10956Sold
- $850,1004 bd3 ba2.3k sqft3 Tioga Ct, New City, NY 10956Off Market
- $855,4004 bd3 ba2.9k sqft6 Seneca Ct, New City, NY 10956Off Market
- $850,0005 bd4 ba2.6k sqft4 Tioga Ct, New City, NY 10956Sold
- $915,400-- bd3 ba2.6k sqft1 Tioga Ct, New City, NY 10956Off Market
Nearby schools
GreatSchools rating
- 6/10New City Elementary SchoolGrades: K-5Distance: 2 mi
- 5/10Felix Festa Character Middle SchoolGrades: 6-8Distance: 3.9 mi
- 8/10Clarkstown North Senior High SchoolGrades: 9-12Distance: 2 mi
Schools provided by the listing agent
- Elementary: New City Elementary School
- Middle: Felix Festa Achievement Middle Sch
- High: Clarkstown North Senior High School
Source: OneKey® MLS as distributed by MLS GRID. This data may not be complete. We recommend contacting the local school district to confirm school assignments for this home.
Get a cash offer in 3 minutes
Find out how much your home could sell for in as little as 3 minutes with a no-obligation cash offer.
Estimated market value
$880,600
Get a cash offer in 3 minutes
Find out how much your home could sell for in as little as 3 minutes with a no-obligation cash offer.
Estimated market value
$880,600
- New York
- Rockland County
- New City
- 10956
- Centenary
- 8 Tioga Court
Nearby cities
Nearby neighborhoods
Nearby zip codes
Other New City Topics
