Skip main navigation
Sold for $2,498,000
  • Listing Provided by: Associated Realtors
    Bought with: Pellego, Inc.
    $2,498,000

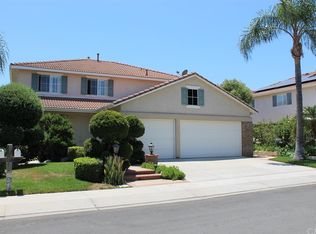
    8 Tioga Pl, Irvine, CA 92602

    6beds
    3,748sqft
    Single Family Residence
    Built in 1998
    5,252 Square Feet Lot
    $2,512,200 Zestimate®
    $666/sqft
    $7,688 Estimated rent

    Home value

    $2,512,200

    $2.31M - $2.74M

    $7,688/mo

    Zestimate® history
    Loading
    Loading...

    Owner options

    List your home for rent

    $7,688/mo

    Rent Zestimate®

    Find your next renter with Zillow Rental Manager. Plus, with online applications, you can quickly screen prospective tenants – for free.

    Learn more

    $7,688/mo

    Rent Zestimate®

    Refinance and save

    $15,593/mo

    Est. payment

    Refinancing to a lower rate could help reduce your monthly payments and save thousands over the life of the loan.

    See today's rates

    $15,593/mo

    Est. payment

    Explore your selling options

    Work with a Zillow partner agent

    Leverage their expertise and Zillow's premium Showcase listings to get your home seen by more buyers.

    Get started

    List with your own agent

    Get your home in front of millions of buyers by listing it on Zillow.

    Learn how to do it

    Sell it yourself

    Take full control of how buyers see your home on Zillow by listing For Sale by Owner (FSBO).

    List your home

    What's special

    Sparkling poolCozy fireplaceSpacious loftPool homePrivate backyard oasisGourmet kitchenCenter island
    ***** SIGNIFICANT PRICE IMPROVEMENT .. .. Don't miss the Best deal in town ***** Welcome to this exceptional 3,745 sq. ft. POOL HOME, offering the largest floor plan in the community, designed for luxury, comfort, and energy efficiency. Featuring FULLY PAID-OFF SOLAR PANELS and TWO TESLA BATTERIES, this home blends modern sustainability with timeless elegance. .. .. .. Step inside to discover six spacious bedrooms and three upgraded bathrooms, including a beautifully remodeled main-floor bath with a glass-enclosed shower. The expansive living room is adorned with plantation shutters, recessed lighting, and rich wood flooring, creating a warm and inviting atmosphere. Entertain guests in the formal dining room, or gather in the extra-large family room, complete with a cozy fireplace, plantation shutters, and ample space for a home office .. .. .. .. At the heart of the home, the gourmet kitchen is a chef’s dream, boasting stainless steel appliances, a center island, granite countertops, and a charming breakfast nook—perfect for casual dining .. .. .. .. Upstairs, retreat to the luxurious primary suite, featuring a private retreat/exercise room, ideal for relaxation or fitness. A spacious loft offers endless possibilities as a game room or second family room .. .. .. .. This home is enriched with wood floors throughout, crown moldings, upgraded baseboards, and custom window coverings, adding to its sophisticated charm .. .. .. .. 3 car garage is equipped with epoxy flooring and built-in cabinets, providing plenty of storage space .. .. ... Step outside to your private backyard oasis, where a sparkling pool and spa await, offering the perfect setting for outdoor entertaining and relaxation .. .. .. Best of all, NO HOA DUES! .. .. .. .. Don’t miss the opportunity to own this beautifully upgraded, energy-efficient home with premium features and an unbeatable location.

    Zillow last checked:

    Listing updated:

    Listing Provided by:

    Frank Agahi DRE #00846805 FrankAgahi@yahoo.com,

    Associated Realtors,

    Mei Su DRE #02210188,

    Associated Realtors

    Bought with:

    Shari Moretti, DRE #01407430

    Pellego, Inc.

    Source: CRMLS,MLS#: OC25038888MLS LogoOriginating MLS: California Regional MLS

    Facts & features

    Interior

    Bedrooms & bathrooms
    • Bedrooms: 6
    • Bathrooms: 3
    • Full bathrooms: 3
    • Main level bathrooms: 1
    • Main level bedrooms: 1
    Bedroom
    • Features: Bedroom on Main Level
    Cooling
    • Central Air, Dual
    Appliances
    • Laundry: Inside, Laundry Room
    Features
    • Bedroom on Main Level, Loft, Walk-In Pantry, Walk-In Closet(s)
    • Has fireplace: Yes
    • Fireplace features: Family Room
    • Common walls with other units/homes: No Common Walls
    Interior area
    • Total interior livable area: 3,748 sqft

    Property

    Parking
    • Total spaces: 3
    • Parking features: Garage - Attached
    • Attached garage spaces: 3
    Features
    • Levels: Two
    • Stories: 2
    • Entry location: 1
    • Has private pool: Yes
    • Pool features: Gas Heat, In Ground, Private
    • Has spa: Yes
    • Spa features: Private
    • Has view: Yes
    • View description: None
    Lot
    • Size: 5,252 sqft
    • Features: Back Yard, Front Yard, Landscaped, Sprinkler System, Yard
    Details
    • Parcel number: 53039403
    • Special conditions: Standard

    Construction

    Type & style
    • Home type: SingleFamily
    • Property subtype: Single Family Residence
    Condition
    • New construction: No
    • Year built: 1998

    Utilities & green energy

    • Sewer: Public Sewer
    • Water: Public

    Community & neighborhood

    Community
    • Community features: Biking, Curbs, Gutter(s), Park, Storm Drain(s), Street Lights, Sidewalks, Urban
    Location
    • Region: Irvine
    • Subdivision: Legacy (Legy)

    Other

    Other facts
    • Listing terms: Cash,Cash to New Loan

    Price history

    DateEventPrice
    6/3/2025Sold$2,498,000+30.1%$666/sqft
    Source: CRMLS #OC25038888 Report a problem
    5/31/2023Sold$1,920,000+39.1%$512/sqft
    Source: Public Record Report a problem
    5/6/2021Sold$1,380,000+51.6%$368/sqft
    Source: Public Record Report a problem
    8/26/2013Sold$910,000+6.7%$243/sqft
    Source: Public Record Report a problem
    4/16/2010Sold$853,000-15.1%$228/sqft
    Source: Public Record Report a problem
    4/26/2007Sold$1,005,000-8.2%$268/sqft
    Source: Public Record Report a problem
    12/29/2004Sold$1,095,000+86.9%$292/sqft
    Source: Public Record Report a problem
    1/15/2002Sold$586,000+32.1%$156/sqft
    Source: Public Record Report a problem
    11/20/1998Sold$443,500$118/sqft
    Source: Public Record Report a problem

    Public tax history

    YearProperty taxesTax assessment
    2025$22,920 +4.9%$1,997,568 +2%
    2024$21,850 -0.4%$1,958,400 +36.4%
    2023$21,930 +35.9%$1,435,752 +2%
    2022$16,140 +33.1%$1,407,600 +36.6%
    2021$12,129 -0.8%$1,030,579 +1%
    2020$12,224 $1,020,012 +2%
    2019$12,224 +2.4%$1,000,012 +2%
    2018$11,932 +5%$980,404 +2%
    2017$11,360 $961,181 +2%
    2016$11,360 +2%$942,335 +1.5%
    2015$11,140 +2.6%$928,181 +2%
    2014$10,863 $910,000 -6.3%
    2013-- $971,250 -0.7%
    2012-- $978,311
    2011-- $978,311 +0.8%
    2010-- $971,000 +5.9%
    2009-- $917,000
    2008-- $917,000 -9.1%
    2007-- $1,009,188 +2%
    2006-- $989,400 +2%
    2005-- $970,000 +59.4%
    2004-- $608,411 +1.9%
    2003-- $597,261 +21%
    2002-- $493,520 +2%
    2001$6,486 +2.1%$483,844 +2%
    2000$6,352 $474,357

    Find assessor info on the county website

    Neighborhood: West Irvine

    Nearby schools

    GreatSchools rating
    Schools provided by the listing agent
    • Elementary: Myford
    • High: Beckman

    Source: CRMLS. This data may not be complete. We recommend contacting the local school district to confirm school assignments for this home.

    Get a cash offer in 3 minutes
    Find out how much your home could sell for in as little as 3 minutes with a no-obligation cash offer.
    Estimated market value
    $2,512,200
    Get a cash offer in 3 minutes
    Find out how much your home could sell for in as little as 3 minutes with a no-obligation cash offer.
    Estimated market value
    $2,512,200