This lovely home has a lot to offer! Waterfront for your enjoyment, enjoy the sunsets, inground pool! A little bit of paradise awaits you, just needs a little TLC to make it shine again!Nice size lot! Inside you will find Living room w/ fireplace, dining room, kitchen plus a bonus room, Sunroom looking out to the inground pool!2 bedrooms and bonus room plus a full bath downstairs and 2 bedrooms and bath upstairs!Don't miss this one!
Foreclosed
Est. $375,200
8 Tom Jones Ct, Hampton, VA 23666
4beds
2,318sqft
Single Family Residence
Built in 1971
0.31 Acres Lot
$375,200 Zestimate®
$162/sqft
$-- HOA
What's special
Inground poolBonus roomNice size lotWaterfront for your enjoymentEnjoy the sunsetsDining room
- 99 days
- 88
- 4
Zillow last checked:
Listing updated:
Listed by:
Susan Jenkins,
Better Homes & Gdns Ntv Am Grp 757-495-5500,
Diane Perecko,
Better Homes & Gdns Ntv Am Grp
Source: REIN Inc.,MLS#: 10647969
Facts & features
Interior
Bedrooms & bathrooms
- Bedrooms: 4
- Bathrooms: 2
- Full bathrooms: 2
Rooms
- Room types: 1st Floor BR, Breakfast Area, PBR with Bath, Spare Room, Sun Room, Utility Room
Heating
- Forced Air
Cooling
- Central Air
Appliances
- Included: 220 V Elec, Dishwasher, Electric Range, Electric Water Heater
- Laundry: Dryer Hookup, Washer Hookup
Features
- Ceiling Fan(s), Entrance Foyer
- Flooring: Ceramic Tile, Laminate/LVP, Other
- Basement: Crawl Space
- Attic: Scuttle
- Number of fireplaces: 1
- Fireplace features: Wood Burning
- Common walls with other units/homes: No Common Walls
Interior area
- Total interior livable area: 2,318 sqft
Property
Parking
- Total spaces: 1
- Parking features: Garage Att 1 Car
- Attached garage spaces: 1
Features
- Stories: 1.5
- Pool features: In Ground
- Fencing: Chain Link,Fenced
- On waterfront: Yes
- Waterfront features: Canal Front, Deep Water Access, Marsh, Navigable Water
Lot
- Size: 0.31 Acres
- Features: Cul-De-Sac
Details
- Parcel number: 7001147
- Zoning: R13
- Special conditions: Bank Repo
Construction
Type & style
- Home type: SingleFamily
- Architectural style: Cape Cod
- Property subtype: Single Family Residence
Materials
- Brick, Vinyl Siding
- Roof: Asphalt Shingle,Other
Condition
- New construction: No
- Year built: 1971
Utilities & green energy
- Sewer: City/County
- Water: City/County
- Utilities for property: Cable Hookup
Community & HOA
Community
- Subdivision: All Others Area 103
HOA
- Has HOA: No
Location
- Region: Hampton
Financial & listing details
- Price per square foot: $162/sqft
- Tax assessed value: $343,100
- Annual tax amount: $4,440
- Date on market: 8/6/2026
Foreclosure details
Estimated market value
$375,200
$353,000 - $398,000
$2,707/mo
Price history
Price history is unavailable.
Public tax history
| Year | Property taxes | Tax assessment |
|---|---|---|
| 2025 | $4,017 +1.1% | $343,100 +2% |
| 2024 | $3,973 -0.5% | $336,300 +2.1% |
| 2023 | $3,992 +29.5% | $329,300 +37.2% |
| 2022 | $3,083 +2.9% | $240,100 +2.8% |
| 2021 | $2,995 | $233,500 +0.2% |
| 2020 | $2,995 +2726.7% | $233,000 |
| 2019 | $106 +12.8% | $233,000 +4.3% |
| 2018 | $94 | $223,400 |
| 2017 | $94 | -- |
| 2016 | $94 | -- |
| 2015 | $94 | -- |
| 2014 | $94 | $237,800 |
| 2013 | -- | -- |
| 2012 | -- | -- |
| 2011 | -- | -- |
| 2010 | -- | -- |
| 2009 | -- | -- |
| 2008 | -- | -- |
| 2007 | -- | -- |
| 2006 | -- | -- |
| 2005 | -- | -- |
| 2004 | -- | -- |
| 2003 | -- | -- |
| 2002 | -- | $141,500 |
| 2001 | -- | $141,500 |
Find assessor info on the county website
Monthly payment
Climate risks
Neighborhood: Mercury Central
Nearby schools
Schools provided by the listing agent
- Elementary: Paul Burbank Elementary
- Middle: C. Alton Lindsay Middle
- High: Hampton
Source: REIN Inc.. This data may not be complete. We recommend contacting the local school district to confirm school assignments for this home.
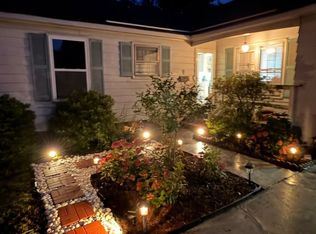
Similar homes
- $335,0004 bd3 ba1.8k sqft1805 Broadstreet Rd, Hampton, VA 23666For Sale
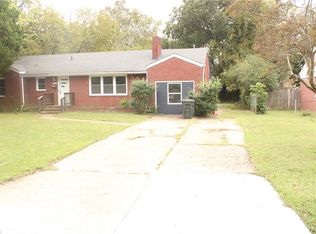 MLS ID #10656660, Akiesha Little. REIN Inc.
 - $340,0004 bd2 ba2k sqft28 N Greenfield Ave, Hampton, VA 23666For Sale
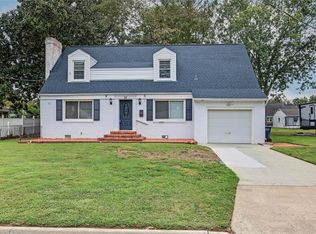 MLS ID #10655853, Shelly Taylor. REIN Inc.
 - $379,9003 bd3 ba2k sqft4 Walters Ln, Hampton, VA 23666For Sale
 MLS ID #10655457, Luis Mercado. REIN Inc.
 - $375,0004 bd3 ba1.8k sqft20 Diggs Dr, Hampton, VA 23666For Sale
 MLS ID #10654407, Helen Merjos. REIN Inc.
