Skip main navigation
Sold for $590,000
  • $590,000

    8 Town House Drive, Massapequa Park, NY 11762

    3beds
    1,224sqft
    Condominium, Residential
    Built in 1985
    -- sqft lot
    $597,000 Zestimate®
    $482/sqft
    $3,661 Estimated rent

    Home value

    $597,000

    $537,000 - $663,000

    $3,661/mo

    Zestimate® history
    Loading
    Loading...

    Owner options

    List your home for rent

    $3,661/mo

    Rent Zestimate®

    Find your next renter with Zillow Rental Manager. Plus, with online applications, you can quickly screen prospective tenants – for free.

    Learn more

    $3,661/mo

    Rent Zestimate®

    Refinance and save

    $4,433/mo

    Est. payment

    Refinancing to a lower rate could help reduce your monthly payments and save thousands over the life of the loan.

    See today's rates

    $4,433/mo

    Est. payment

    Explore your selling options

    Work with a Zillow partner agent

    Leverage their expertise and Zillow's premium Showcase listings to get your home seen by more buyers.

    Get started

    List with your own agent

    Get your home in front of millions of buyers by listing it on Zillow.

    Learn how to do it

    Sell it yourself

    Take full control of how buyers see your home on Zillow by listing For Sale by Owner (FSBO).

    List your home

    What's special

    Retractable awningStainless steel appliancesDouble sinkLarge storage areaRainglass shower doorsCrown mouldingsLaminate flooring
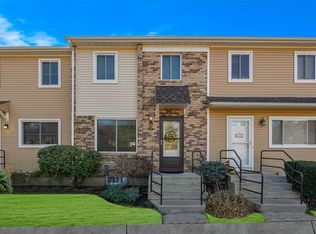
    Immaculate and Well-Maintained Townhouse located in the Beautiful Cameo at Massapequa Development! Updated to New Kitchen and Baths! Eat-In Kitchen with Island, Stainless Steel Appliances, Natural Stone Counters and Many Cabinets with Outside Entrance to Entertainer's Modern Deck with Retractable Awning! Light and Bright Full Bath with Double Sink and Rainglass Shower Doors! Crown Mouldings, Wainescoating, Laminate Flooring, and Open Floor Plan Between Living Room and Formal Dining Room! Finished Basement area gives you extra Living Space and provides a large storage area! Move Right In!

    Zillow last checked:

    Listing updated:

    Listed by:

    Mary Preisel ABR CBR 516-643-3117,

    EXIT Realty Premier 516-795-1000,

    Liborio L. Dangelo,

    EXIT Realty Premier

    Bought with:

    Jeannette Lopera AHWD E-PRO PSA SF, 10401227432

    Realty Connect USA LLC

    Source: OneKey® MLS as distributed by MLS GRID,MLS#: 974974MLS Logo

    Facts & features

    Interior

    Bedrooms & bathrooms
    • Bedrooms: 3
    • Bathrooms: 2
    • Full bathrooms: 1
    • 1/2 bathrooms: 1
    Other
    • Description: Entrance Hallway, Living Room, Dining Room, Eat-in Kitchen with Island and Entrance to Deck, Half Bath.
    • Level: First
    Other
    • Description: Full Bath with Double Sink, Primary Bedroom, Bedroom, Bedroom.
    • Level: Second
    Basement
    • Description: Utility Room with Mechanicals, Storage, and Washer/Dryer, Utility Sink, Finished Recreation Area with Large Storage Closet.
    Heating
    • Has Heating (Unspecified Type)
    Cooling
    • Central Air
    Appliances
    • Included: Dishwasher, Dryer, Oven, Refrigerator, Stainless Steel Appliance(s), Washer, Gas Water Heater
    • Laundry: In Basement
    Features
    • Ceiling Fan(s), Crown Molding, Double Vanity, Eat-in Kitchen, Entrance Foyer, Formal Dining, Kitchen Island, Stone Counters, Storage
    • Flooring: Carpet, Laminate
    • Basement: Partially Finished,Storage Space
    • Attic: Scuttle
    • Has fireplace: No
    • Common walls with other units/homes: 2+ Common Walls
    Interior area
    • Total structure area: 1,224
    • Total interior livable area: 1,224 sqft

    Property

    Parking
    • Total spaces: 2
    • Parking features: Assigned
    Features
    • Levels: Tri-Level
    • Patio & porch: Deck
    • Exterior features: Awning(s)
    • Pool features: In Ground
    Lot
    • Size: 11.95 Acres
    Details
    • Parcel number: 248948571000024UCA009700036
    • Special conditions: None

    Construction

    Type & style
    • Home type: Condo
    • Property subtype: Condominium, Residential
    • Attached to another structure: Yes
    Materials
    • Vinyl Siding
    Condition
    • Year built: 1985

    Utilities & green energy

    • Sewer: Public Sewer
    • Water: Public
    • Utilities for property: Electricity Connected, Natural Gas Connected, Sewer Connected, Trash Collection Public, Water Connected

    Community & HOA

    Community
    • Features: Playground, Pool, Tennis Court(s)
    HOA
    • Has HOA: No
    • Amenities included: Landscaping, Maintenance Grounds, Parking, Playground, Pool, Snow Removal, Tennis Court(s)
    • Services included: Common Area Maintenance, Maintenance Structure, Maintenance Grounds, Pool Service, Snow Removal
    • HOA fee: $485 monthly
    • HOA name: Alexander Wolf
    • HOA phone: 516-349-0540
    Location
    • Region: Massapequa Park

    Financial & listing details

    • Price per square foot: $482/sqft
    • Tax assessed value: $383
    • Annual tax amount: $10,055
    • Date on market: 3/24/2026
    • Cumulative days on market: 15 days
    • Listing agreement: Exclusive Right To Sell
    • Electric utility on property: Yes

    Price history

    DateEventPrice
    5/20/2026Sold$590,000-1.7%$482/sqft
    Source: OneKey® MLS as distributed by MLS GRID #974974 Report a problem
    4/8/2026Pending sale$600,000+5.3%$490/sqft
    Source: OneKey® MLS as distributed by MLS GRID #974974 Report a problem
    3/24/2026Listed for sale$569,999+46.2%$466/sqft
    Source: OneKey® MLS as distributed by MLS GRID #974974 Report a problem
    10/23/2007Sold$390,000+130.8%$319/sqft
    Source: Public Record Report a problem
    2/18/1999Sold$169,000$138/sqft
    Source: Public Record Report a problem

    Public tax history

    YearProperty taxesTax assessment
    2024-- $356 -7%
    2023-- $383
    2022-- $383
    2021$8,900 +2.8%--
    2020$8,654 +7.4%$547
    2019$8,058 $547 -7.1%
    2018$8,058 -10.6%$589 -12%
    2017$9,010 +7.7%$669
    2016$8,368 +208.7%$669
    2015$2,710 +9.4%$669
    2013$2,478 -5.1%$669 -9.6%
    2012$2,611 -46.5%$740
    2011$4,882 +0.7%$740 -6.7%
    2010$4,850 $793 -18.7%
    2009-- $975 +3.2%
    2008-- $945 +5.9%
    2006-- $892 -34.5%
    2005-- $1,362 -39.9%
    2004-- $2,267
    2003-- $2,267
    Find assessor info on the county website

    Neighborhood: 11762

    Nearby schools

    GreatSchools rating
    Schools provided by the listing agent
    • Elementary: Saltzman East Memorial Elem Sch
    • Middle: Howitt School
    • High: Farmingdale Senior High School

    Source: OneKey® MLS as distributed by MLS GRID. This data may not be complete. We recommend contacting the local school district to confirm school assignments for this home.

    Get a cash offer in 3 minutes
    Find out how much your home could sell for in as little as 3 minutes with a no-obligation cash offer.
    Estimated market value
    $597,000
    Get a cash offer in 3 minutes
    Find out how much your home could sell for in as little as 3 minutes with a no-obligation cash offer.
    Estimated market value
    $597,000