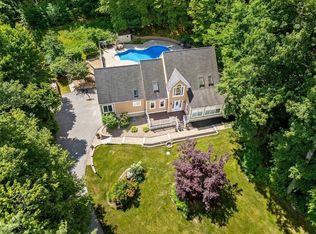
IMPECCABLY MAINTAINED & quality BENTLEY-BUILT home set on a SOUTH WESTFORD CUL-DE-SAC with easy access to AUDUBON TRAILS (hiking, cross country skiing, snowshoeing) & KENNEDY POND (swim, fish & non-motor boating)! Kitchen presents abundant cherry cabinetry including center island with seating, classic granite countertops, quality KitchenAid & Bosch appliances (gas cooktop & 2 wall ovens) + eating area with view of lovely backyard. Family room features a soaring cathedral ceiling, gas fireplace & built-in bookcases. The living room & dining room are elevated by tray ceilings & crown moulding; dining room adorned with wainscoting & new lighting. Versatile 1st-floor BONUS ROOM with French door, bay window & built-in bookcases ideal for home office, toys, hobby or guests. The main suite boasts a spacious bedroom, 2 walk-in closets + 3rd closet, a quartz-topped makeup vanity alcove, a 2nd BONUS ROOM for office or nursery & a bath with whirlpool tub, shower & double vanity with new quartz countertop, undermount sinks, faucets, & lighting. Bedrooms 2 & 3 directly access Jack-and-Jill bath updated with quartz counter, sinks & faucets, while bedroom 4 has hall access. FINISHED LOWER LEVEL enhanced by custom built-ins, a detached bar with 4 stools, 65” TV, 2 more rooms for gym, workshop, or storage. Spacious mudroom with laundry, floating bench & closet on main floor. Expansive & level backyard for relaxing or entertaining on paver patio or irrigation-fed lawn. Rock wall with perennial plantings & forsythia hedge bordering driveway create privacy. The custom-built shed, with concrete floor designed to match the home. What a gem! OFFERS DUE WEDNESDAY 8/19 at NOON
Pending
$1,374,000
8 Trailside Way, Westford, MA 01886
4beds
4,191sqft
Single Family Residence
Built in 2003
0.62 Acres Lot
$1,404,100 Zestimate®
$328/sqft
$-- HOA
What's special
Gas fireplaceCenter island with seatingBuilt-in bookcasesQuartz-topped makeup vanity alcoveClassic granite countertops
- 21 days
- 1,569
- 89
Likely to sell faster than
Zillow last checked:
Listing updated:
Listed by:
Flynn Team 978-257-0677,
Keller Williams Realty-Merrimack 978-692-3280,
Robin Flynn 978-257-0677
Source: MLS PIN,MLS#: 73562078
Facts & features
Interior
Bedrooms & bathrooms
- Bedrooms: 4
- Bathrooms: 3
- Full bathrooms: 2
- 1/2 bathrooms: 1
Primary bedroom
- Features: Bathroom - Full, Walk-In Closet(s), Flooring - Wall to Wall Carpet, Lighting - Overhead
- Level: Second
- Area: 234
- Dimensions: 18 x 13
Bedroom 2
- Features: Closet, Flooring - Wall to Wall Carpet
- Level: Second
- Area: 195
- Dimensions: 15 x 13
Bedroom 3
- Features: Closet, Flooring - Wall to Wall Carpet
- Level: Second
- Area: 168
- Dimensions: 14 x 12
Bedroom 4
- Features: Closet, Flooring - Wall to Wall Carpet
- Level: Second
- Area: 144
- Dimensions: 12 x 12
Primary bathroom
- Features: Yes
Bathroom 1
- Features: Bathroom - Half, Flooring - Stone/Ceramic Tile
- Level: First
- Area: 24
- Dimensions: 8 x 3
Bathroom 2
- Features: Bathroom - Full, Bathroom - Double Vanity/Sink, Bathroom - With Tub & Shower, Flooring - Stone/Ceramic Tile, Countertops - Stone/Granite/Solid, Countertops - Upgraded, Jacuzzi / Whirlpool Soaking Tub, Remodeled
- Level: Second
- Area: 180
- Dimensions: 15 x 12
Bathroom 3
- Features: Bathroom - Full, Bathroom - Tiled With Tub & Shower, Closet - Linen, Flooring - Stone/Ceramic Tile, Countertops - Stone/Granite/Solid, Countertops - Upgraded, Double Vanity
- Level: Second
- Area: 120
- Dimensions: 12 x 10
Dining room
- Features: Flooring - Hardwood, Chair Rail, Open Floorplan, Wainscoting, Lighting - Overhead, Crown Molding
- Level: First
- Area: 192
- Dimensions: 16 x 12
Family room
- Features: Vaulted Ceiling(s), Flooring - Wall to Wall Carpet, Open Floorplan, Lighting - Overhead
- Level: First
- Area: 374
- Dimensions: 22 x 17
Kitchen
- Features: Flooring - Hardwood, Dining Area, Countertops - Stone/Granite/Solid, Countertops - Upgraded, Kitchen Island, Exterior Access, Open Floorplan, Recessed Lighting, Slider, Stainless Steel Appliances, Lighting - Pendant
- Level: First
- Area: 360
- Dimensions: 24 x 15
Living room
- Features: Flooring - Hardwood, Open Floorplan, Recessed Lighting, Crown Molding
- Level: First
- Area: 168
- Dimensions: 14 x 12
Heating
- Forced Air, Natural Gas
Cooling
- Central Air
Appliances
- Included: Gas Water Heater, Oven, Dishwasher, Microwave, Range, Refrigerator, Washer, Dryer, Plumbed For Ice Maker
- Laundry: Washer Hookup, Gas Dryer Hookup
Features
- Crown Molding, Recessed Lighting, Closet/Cabinets - Custom Built, Lighting - Sconce, Closet, Wainscoting, Lighting - Overhead, Bonus Room, Mud Room, Foyer, Central Vacuum
- Flooring: Flooring - Wall to Wall Carpet, Flooring - Stone/Ceramic Tile, Flooring - Hardwood
- Doors: French Doors
- Windows: Bay/Bow/Box
- Basement: Finished,Interior Entry
- Number of fireplaces: 1
- Fireplace features: Family Room
Interior area
- Total structure area: 4,191
- Total interior livable area: 4,191 sqft
- Finished area above ground: 3,378
- Finished area below ground: 813
Video & virtual tour
Property
Parking
- Total spaces: 6
- Parking features: Attached, Garage Door Opener, Storage, Garage Faces Side, Paved Drive
- Attached garage spaces: 2
- Uncovered spaces: 4
Features
- Patio & porch: Patio
- Exterior features: Patio, Storage, Sprinkler System
- Waterfront features: Lake/Pond, 3/10 to 1/2 Mile To Beach, Beach Ownership(Public)
Lot
- Size: 0.62 Acres
- Features: Corner Lot, Level
Details
- Parcel number: M:0005.0 P:0074 S:0016,4325460
- Zoning: RA
Construction
Type & style
- Home type: SingleFamily
- Architectural style: Colonial
- Property subtype: Single Family Residence
Materials
- Foundation: Concrete Perimeter
Condition
- Year built: 2003
Utilities & green energy
- Sewer: Private Sewer
- Water: Private
- Utilities for property: for Gas Range, for Electric Oven, for Gas Dryer, Icemaker Connection
Community & HOA
Community
- Features: Shopping, Pool, Tennis Court(s), Park, Walk/Jog Trails, Golf, Medical Facility, Bike Path, Conservation Area, Highway Access
- Security: Security System
- Subdivision: CLICK BLUE "V" ICON FOR VIDEO TOUR
HOA
- Has HOA: No
Location
- Region: Westford
Financial & listing details
- Price per square foot: $328/sqft
- Tax assessed value: $1,234,000
- Annual tax amount: $16,622
- Date on market: 8/11/2026
- Exclusions: Negotiable: Lower Level 65" Tv, Detached Bar & 4 Stools, Portable Generator
Estimated market value
$1,404,100
$1.33M - $1.47M
$4,809/mo
Price history
| Date | Event | Price |
|---|---|---|
| 8/19/2026 | Pending sale | $1,374,000$328/sqft |
Source: MLS PIN #73562078 Report a problem | ||
| 8/11/2026 | Listed for sale | $1,374,000+73.9%$328/sqft |
Source: MLS PIN #73562078 Report a problem | ||
| 5/14/2007 | Sold | $790,000+2.6%$188/sqft |
Source: Public Record Report a problem | ||
| 2/1/2006 | Sold | $769,900$184/sqft |
Source: Public Record Report a problem | ||
Public tax history
| Year | Property taxes | Tax assessment |
|---|---|---|
| 2025 | $16,797 | $1,219,800 |
| 2024 | $16,797 +4.1% | $1,219,800 +11.6% |
| 2023 | $16,139 +10.3% | $1,093,400 +24.3% |
| 2022 | $14,635 | $879,500 |
| 2021 | $14,635 +1.7% | $879,500 -0.2% |
| 2020 | $14,392 +3.7% | $881,300 +5.2% |
| 2019 | $13,877 +2.3% | $838,000 |
| 2018 | $13,559 +5.5% | $838,000 +7% |
| 2017 | $12,854 +2.2% | $783,300 +1.6% |
| 2016 | $12,572 +1.5% | $771,300 +1.1% |
| 2015 | $12,388 +2.7% | $762,800 +5% |
| 2014 | $12,065 +3.8% | $726,800 +0.9% |
| 2013 | $11,622 +3.6% | $720,500 -0.2% |
| 2012 | $11,222 +2.1% | $721,700 |
| 2011 | $10,991 +2.5% | $721,700 -1.6% |
| 2010 | $10,728 +3.1% | $733,300 -1.6% |
| 2009 | $10,410 +7.9% | $745,200 +3.5% |
| 2008 | $9,649 +2.9% | $720,100 +0.6% |
| 2007 | $9,373 +4.6% | $715,500 +3.1% |
| 2006 | $8,963 -8.3% | $693,700 -2.9% |
| 2005 | $9,777 +197.7% | $714,700 +204.6% |
| 2004 | $3,284 +19.6% | $234,600 +24% |
| 2003 | $2,745 | $189,200 |
Find assessor info on the county website
Monthly payment
Est. payment
Payment breakdown
Explore the cost of this home by adjusting the details. Changes won't be saved.Climate risks
Neighborhood: 01886
Nearby schools
Schools provided by the listing agent
- Elementary: Robinson, Crisafulli
- Middle: Blanchard Ms
- High: Westford Academy
Source: MLS PIN. This data may not be complete. We recommend contacting the local school district to confirm school assignments for this home.
Similar homes
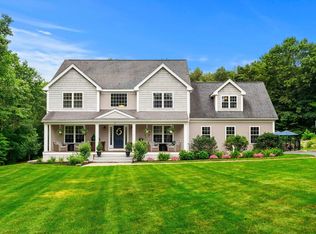
- $1,370,0004 bd3 ba3.4k sqft9 Abby Rd, Westford, MA 01886For Sale
 MLS ID #73537964, Saima Gillani, Coldwell Banker Realty - Westford. MLS PIN
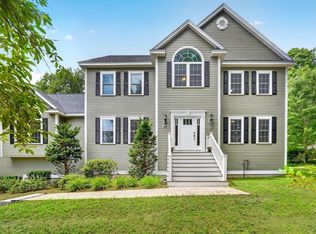
 - $1,390,0004 bd4 ba3k sqft72 Alpine Way, Tyngsboro, MA 01879For Sale
 MLS ID #73561805, Susanna Corriveau, Coldwell Banker Realty - Boston. MLS PIN
 - $949,9004 bd3 ba3.8k sqft88 Forrest Rd, Westford, MA 01886For Sale
 MLS ID #73564892, Dan Wang, Coldwell Banker Realty - Westford. MLS PIN
 - $1,388,0004 bd3 ba2.9k sqft245 High St, Acton, MA 01720For Sale
 MLS ID #73553329, Team Suzanne and Company, Compass. MLS PIN
