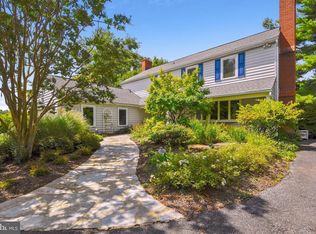
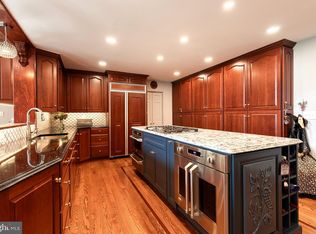
Room sizes in listing and on floor plan are not exact. This charming Colonial-style home near Loch Raven Reservoir, offers a perfect blend of classic elegance and modern comfort. Spanning 2,834 sq. ft., the interior features an inviting open floor plan adorned with recessed lighting, crown moldings, warm wood floors and 3 cozy brick fireplaces. It seamlessly connects the great room, family room, and den to the large updated kitchen, which is equipped with stainless steel appliances, upgraded countertops, and an inviting island. The formal dining room provides an elegant setting for gatherings and sets the stage for memorable meals. The primary suite offers a cedar lined closet, updated bath, and pocket door access to a large home office. This room could be easily converted back to a bedroom. The updated hall bath includes a heated Travertine floor and double sinks, & the additional bedrooms provide hardwood floors under carpet, ceiling fans, crown molding and ample space for guests. Outside, the property sits on a generous 1-acre lot, offering a blend of landscaped areas and serene wooded views. Enjoy entertaining with an outdoor kitchen, 30x14 covered deck and a large level backyard, perfect for games and relaxation. The 30x28 detached garage and former pool house provide plenty of storage and unique possibilities. Located in a peaceful neighborhood, this home is just a short drive from local amenities, parks, and shopping, ensuring convenience at your fingertips. Experience the warmth and comfort of this delightful residence, where every detail invites you to make lasting memories.
Sold for $667,500
Zestimate®
$667,500
8 Tree Farm Ct, Glen Arm, MD 21057
4beds
2,834sqft
Single Family Residence
Built in 1975
1 Acres Lot
$667,500 Zestimate®
$236/sqft
$3,645 Estimated rent
Home value
$667,500
$621,000 - $721,000
$3,645/mo
Zestimate® history
Owner options
List your home for rent
$3,645/mo
Rent Zestimate®
Find your next renter with Zillow Rental Manager. Plus, with online applications, you can quickly screen prospective tenants – for free.
$3,645/mo
Rent Zestimate®
Refinance and save
$4,439/mo
Est. payment
Refinancing to a lower rate could help reduce your monthly payments and save thousands over the life of the loan.
$4,439/mo
Est. payment
Explore your selling options
Work with a Zillow partner agent
Leverage their expertise and Zillow's premium Showcase listings to get your home seen by more buyers.
Get startedList with your own agent
Get your home in front of millions of buyers by listing it on Zillow.
Learn how to do itSell it yourself
Take full control of how buyers see your home on Zillow by listing For Sale by Owner (FSBO).
List your homeWhat's special
Inviting islandSerene wooded viewsLandscaped areasAmple space for guestsWarm wood floorsRecessed lightingCrown moldings
Zillow last checked:
Listing updated:
Listed by:
Brian Lipsky 410-259-0371,
Long & Foster Real Estate, Inc.
Bought with:
Mr. Ed Hottle, 5002810
Cana Realtors
Source: Bright MLS,MLS#: MDBC2172910
Facts & features
Interior
Bedrooms & bathrooms
- Bedrooms: 4
- Bathrooms: 3
- Full bathrooms: 2
- 1/2 bathrooms: 1
- Main level bathrooms: 1
Rooms
- Room types: Dining Room, Primary Bedroom, Bedroom 2, Bedroom 3, Bedroom 4, Kitchen, Family Room, Den, Foyer, Great Room, Bathroom 1, Bathroom 2, Half Bath
Primary bedroom
- Features: Attached Bathroom, Ceiling Fan(s), Crown Molding, Flooring - HardWood, Cedar Closet(s), Walk-In Closet(s)
- Level: Upper
- Area: 210 Square Feet
- Dimensions: 14 X 15
Bedroom 2
- Features: Flooring - HardWood, Crown Molding, Ceiling Fan(s), Built-in Features
- Level: Upper
- Area: 143 Square Feet
- Dimensions: 11 X 13
Bedroom 3
- Features: Crown Molding, Flooring - Carpet, Flooring - HardWood, Ceiling Fan(s)
- Level: Upper
- Area: 140 Square Feet
- Dimensions: 10 X 14
Bedroom 4
- Features: Crown Molding, Flooring - Carpet, Flooring - HardWood, Ceiling Fan(s)
- Level: Upper
- Area: 120 Square Feet
- Dimensions: 10 X 12
Bathroom 1
- Features: Bathroom - Stall Shower, Flooring - Ceramic Tile
- Level: Upper
Bathroom 2
- Features: Flooring - Heated, Bathroom - Tub Shower, Double Sink, Flooring - Stone
- Level: Upper
Den
- Features: Ceiling Fan(s), Crown Molding, Flooring - HardWood
- Level: Main
- Area: 182 Square Feet
- Dimensions: 13 X 14
Dining room
- Features: Fireplace - Wood Burning, Flooring - HardWood, Crown Molding
- Level: Main
- Area: 280 Square Feet
- Dimensions: 14 X 20
Family room
- Features: Fireplace - Wood Burning, Flooring - HardWood, Crown Molding, Recessed Lighting
- Level: Main
- Area: 304 Square Feet
- Dimensions: 16 X 19
Foyer
- Features: Flooring - Ceramic Tile, Cedar Closet(s)
- Level: Main
Great room
- Features: Fireplace - Wood Burning, Flooring - HardWood
- Level: Main
- Area: 399 Square Feet
- Dimensions: 19 X 21
Half bath
- Level: Main
Kitchen
- Features: Granite Counters, Flooring - HardWood, Recessed Lighting, Kitchen - Electric Cooking, Breakfast Bar, Crown Molding, Double Sink, Kitchen Island, Kitchen - Country, Pantry
- Level: Main
- Area: 240 Square Feet
- Dimensions: 12 X 20
Heating
- Baseboard, Heat Pump, Electric, Oil
Cooling
- Ceiling Fan(s), Central Air, Heat Pump, Electric
Appliances
- Included: Built-In Range, Dryer, Oven, Refrigerator, Extra Refrigerator/Freezer, Stainless Steel Appliance(s), Water Treat System, Electric Water Heater
- Laundry: In Basement
Features
- Attic, Crown Molding, Family Room Off Kitchen, Open Floorplan, Floor Plan - Traditional, Primary Bath(s), Recessed Lighting, Upgraded Countertops, Walk-In Closet(s), Built-in Features, Kitchen Island, Ceiling Fan(s), Bathroom - Walk-In Shower, Cedar Closet(s), Formal/Separate Dining Room, Kitchen - Country, Dry Wall
- Flooring: Carpet, Hardwood, Heated, Ceramic Tile, Other, Wood
- Doors: Storm Door(s)
- Windows: Double Hung, Double Pane Windows, Bay/Bow, Replacement, Screens, Window Treatments
- Basement: Interior Entry,Exterior Entry,Partial,Rear Entrance,Unfinished,Walk-Out Access,Sump Pump
- Number of fireplaces: 3
- Fireplace features: Brick, Screen, Equipment, Mantel(s)
Interior area
- Total structure area: 2,834
- Total interior livable area: 2,834 sqft
- Finished area above ground: 2,834
- Finished area below ground: 0
Property
Parking
- Total spaces: 8
- Parking features: Storage, Garage Door Opener, Other, Asphalt, Detached, Driveway
- Garage spaces: 2
- Uncovered spaces: 6
- Details: Garage Sqft: 840
Accessibility
- Accessibility features: None
Features
- Levels: Three
- Stories: 3
- Patio & porch: Deck, Patio, Roof
- Exterior features: Barbecue, Lighting, Sidewalks
- Pool features: None
- Has view: Yes
- View description: Trees/Woods
- Frontage type: Road Frontage
Lot
- Size: 1 Acres
- Dimensions: See Lot 21 on subdivision plat. It shows more lot square footage than the public record. Verify e x act amount with the county.
- Features: Front Yard, Landscaped, Level, Wooded, Rear Yard, SideYard(s), Sloped
Details
- Additional structures: Above Grade, Below Grade, Outbuilding
- Parcel number: 04111700001888
- Zoning: RESIDENTIAL
- Special conditions: Standard
Construction
Type & style
- Home type: SingleFamily
- Architectural style: Colonial
- Property subtype: Single Family Residence
Materials
- Frame, Vinyl Siding, Brick Front, Block
- Foundation: Block, Crawl Space, Slab
- Roof: Shingle
Condition
- Good
- New construction: No
- Year built: 1975
Utilities & green energy
- Electric: 200+ Amp Service
- Sewer: On Site Septic, Septic = # of BR
- Water: Well, Conditioner, Holding Tank, Filter
- Utilities for property: Underground Utilities, Cable
Community & HOA
Community
- Security: Carbon Monoxide Detector(s), Smoke Detector(s)
- Subdivision: None Available
HOA
- Has HOA: No
Location
- Region: Glen Arm
Financial & listing details
- Price per square foot: $236/sqft
- Tax assessed value: $564,000
- Annual tax amount: $6,393
- Date on market: 8/20/2026
- Listing agreement: Exclusive Right To Sell
- Inclusions: Porch Swing & 2 Chairs On Deck, Gas Grill & Blackstone In Outside Kitchen, Some Marked Furniture Is Negotiable.
- Ownership: Fee Simple
- Road surface type: Black Top
Price history
| Date | Event | Price |
|---|---|---|
| 10/7/2026 | Sold | $667,500-4.6%$236/sqft |
Source:  Bright MLS #MDBC2172910 Report a problem Bright MLS #MDBC2172910 Report a problem | ||
| 9/14/2026 | Pending sale | $700,000$247/sqft |
Source: Bright MLS #MDBC2172910 Report a problem | ||
| 9/5/2026 | Contingent | $700,000$247/sqft |
Source: Bright MLS #MDBC2172910 Report a problem | ||
| 8/20/2026 | Listed for sale | $700,000+134.1%$247/sqft |
Source: Bright MLS #MDBC2172910 Report a problem | ||
| 5/11/2000 | Sold | $299,000$106/sqft |
Source: Public Record Report a problem | ||
Public tax history
| Year | Property taxes | Tax assessment |
|---|---|---|
| 2026 | $6,896 +6.9% | $564,000 +6.9% |
| 2025 | $6,453 +8.5% | $527,467 +7.4% |
| 2024 | $5,950 +8% | $490,933 +8% |
| 2023 | $5,507 +2.4% | $454,400 |
| 2022 | $5,380 +2.4% | $454,400 +4.8% |
| 2021 | $5,253 +2.5% | $433,400 +2.5% |
| 2020 | $5,126 | $422,900 |
| 2019 | $5,126 | $422,900 |
| 2018 | $5,126 -1% | $422,900 -1% |
| 2017 | $5,178 -4.3% | $427,200 +2.2% |
| 2016 | $5,410 | $418,067 +2.2% |
| 2015 | $5,410 | $408,933 +2.3% |
| 2014 | $5,410 | $399,800 |
| 2013 | -- | $399,800 |
| 2012 | -- | $399,800 -15.4% |
| 2011 | -- | $472,800 +0% |
| 2010 | -- | $472,632 +0% |
| 2009 | -- | $472,456 +0% |
| 2008 | -- | $472,280 +8.4% |
| 2007 | -- | $435,640 +9.2% |
| 2006 | -- | $399,000 +10.1% |
| 2005 | -- | $362,360 +4.8% |
| 2004 | -- | $345,876 +5% |
| 2003 | -- | $329,393 +5.3% |
| 2002 | -- | $312,910 +0.1% |
| 2001 | -- | $312,486 |
Find assessor info on the county website
Neighborhood: 21057
Nearby homes
- $742,4005 bd5 ba4k sqft6 Tree Farm Ct, Glen Arm, MD 21057Off Market
- $774,400-- bd2 ba2.7k sqft10 Tree Farm Ct, Glen Arm, MD 21057Off Market
- $660,300-- bd2 ba2.5k sqft4 Tree Farm Ct, Glen Arm, MD 21057Off Market
- $725,0004 bd3 ba3.3k sqft9 Tree Farm Ct, Glen Arm, MD 21057Sold
- $792,500-- bd3 ba2.9k sqft12 Tree Farm Ct, Glen Arm, MD 21057Off Market
- $710,800-- bd2 ba2.5k sqft11 Tree Farm Ct, Glen Arm, MD 21057Off Market
- $969,8004 bd4 ba3.8k sqft1 Tree Farm Ct, Glen Arm, MD 21057Off Market
- $677,9004 bd2 ba3k sqft20A Tree Farm Ct, Glen Arm, MD 21057Off Market
Nearby schools
GreatSchools rating
- 10/10Carroll Manor Elementary SchoolGrades: K-5Distance: 2.9 mi
- 8/10Ridgely Middle SchoolGrades: 6-8Distance: 4.3 mi
- 4/10Loch Raven High SchoolGrades: 9-12Distance: 3.8 mi
Schools provided by the listing agent
- District: Baltimore County Public Schools
Source: Bright MLS. This data may not be complete. We recommend contacting the local school district to confirm school assignments for this home.
Get a cash offer in 3 minutes
Find out how much your home could sell for in as little as 3 minutes with a no-obligation cash offer.
Estimated market value
$667,500
Get a cash offer in 3 minutes
Find out how much your home could sell for in as little as 3 minutes with a no-obligation cash offer.
Estimated market value
$667,500
- Maryland
- Baltimore County
- Phoenix
- 21057
- 8 Tree Farm Ct
