LAST UNIT AVAILABLE IN BUILDING 1! Welcome to Western Meadows, Johnston's premier new construction community, where luxury finishes, peaceful surroundings, and low-maintenance living come together. This home showcases virtually every optional designer feature offered by Trinity Homes, creating an exceptional opportunity to own the flagship residence of Phase I. This 1,640-square-foot townhome features 3 bedrooms, 2.5 baths, and an attached two-car garage. The sun-filled open-concept main level features oak hardwood flooring throughout, a stunning L-shaped kitchen with quartz countertops, an upgraded gas fireplace, an oversized pantry, and expansive double-hung windows that flood the home with natural light while capturing breathtaking views of the meadow and over 4 acres of protected conservation land. Upstairs, you'll find a spacious primary suite with a walk-in closet and private bath, two additional bedrooms, a full guest bath, and a convenient second-floor laundry room. The walkout basement is equally impressive, featuring a full-size window and a sliding door to the rear patio area, creating incredible potential for future finished living space with abundant natural light. Additional highlights include central air, a private rear deck, energy-efficient construction with a low HERS score, abundant storage, and premium craftsmanship throughout. Don't miss your chance to own the final home available in Building 1—this one truly has it all and won't last.
New construction
$499,000
8 Trinity Way, Johnston, RI 02919
3beds
1,640sqft
:
Get pre-qualified$3,698/mo
Townhouse
Built in 2026
-- sqft lot
$498,800 Zestimate®
$304/sqft
$325/mo HOA
What's special
Upgraded gas fireplaceAttached two-car garageConvenient second-floor laundry roomPrivate rear deckCentral airQuartz countertopsPeaceful surroundings
- 22 hours |
- 84 |
- 5 |
Zillow last checked:
Listing updated:
Listed by:
Christy Querceto 401-742-1858,
The Q Group Realty
Source: StateWide MLS RI,MLS#: 1419974
Facts & features
Interior
Bedrooms & bathrooms
- Bedrooms: 3
- Bathrooms: 3
- Full bathrooms: 2
- 1/2 bathrooms: 1
Primary bedroom
- Level: Second
- Area: 168 Square Feet
- Dimensions: 12
Bedroom 2
- Level: Second
- Area: 110 Square Feet
- Dimensions: 10
Bedroom 3
- Level: Second
- Area: 100 Square Feet
- Dimensions: 10
Bathroom
- Level: First
Bathroom
- Level: Second
Dining area
- Level: First
Kitchen
- Level: First
- Area: 144 Square Feet
- Dimensions: 16
Living room
- Level: First
- Area: 256 Square Feet
- Dimensions: 16
Heating
- Bottle Gas, Forced Air
Cooling
- Central Air
Appliances
- Included: Tankless Water Heater
- Laundry: In Unit
Features
- Wall (Plaster), Stairs, Plumbing (Mixed), Insulation (Cap), Insulation (Ceiling), Insulation (Floors), Insulation (Walls)
- Flooring: Ceramic Tile, Hardwood, Carpet
- Windows: Insulated Windows
- Basement: Full,Interior and Exterior,Unfinished,Storage Space,Utility
- Has fireplace: Yes
- Fireplace features: Gas, Zero Clearance
Interior area
- Total structure area: 1,640
- Total interior livable area: 1,640 sqft
- Finished area above ground: 1,640
- Finished area below ground: 0
Video & virtual tour
Property
Parking
- Total spaces: 4
- Parking features: Attached, Assigned, Driveway
- Attached garage spaces: 2
- Has uncovered spaces: Yes
Features
- Stories: 2
- Entry location: First Floor Access,Private Entry
- Patio & porch: Deck
Construction
Type & style
- Home type: Townhouse
- Property subtype: Townhouse
Materials
- Plaster, Vinyl Siding
- Foundation: Concrete Perimeter
Condition
- New construction: Yes
- Year built: 2026
Utilities & green energy
- Electric: 100 Amp Service
- Sewer: In Fee
- Water: In Fee
- Utilities for property: Sewer Connected, Water Connected, Underground Utilities
Green energy
- Green verification: ENERGY STAR Certified Homes, HERS Index Score
- Energy efficient items: Appliances, Construction, Doors, HVAC, Insulation, Thermostat, Water Heater, Windows
- Water conservation: Efficient Hot Water Distribution
Community & HOA
Community
- Features: Golf, Highway Access, Interstate, Private School, Public School, Recreational Facilities, Restaurants, Schools, Near Shopping, Near Swimming, Tennis
- Subdivision: Western Meadows
HOA
- Has HOA: No
- HOA fee: $325 monthly
Location
- Region: Johnston
Financial & listing details
- Price per square foot: $304/sqft
- Date on market: 8/6/2026
- Inclusions: IMPORTANT-DIRECTIONS: Western Meadows is actively under construction in phase I of development. Property address will not show up in GPS. Use the following directions: 295 to Plainfield Pike West, to Salisbury Farm and right onto Peck Hill Road, then 1/2 mile to first right, then 200 yards to Western Meadows. Some exterior photos are virtually enhanced. Interior photos are of a similar completed unit with different finishes.
Estimated market value
$498,800
$474,000 - $524,000
$3,043/mo
Price history
| Date | Event | Price |
|---|---|---|
| 8/6/2026 | Listed for sale | $499,000-14%$304/sqft |
Source:  StateWide MLS RI #1419974 Report a problem StateWide MLS RI #1419974 Report a problem | ||
| 4/8/2026 | Listing removed | $580,000$354/sqft |
Source: StateWide MLS RI #1403642 Report a problem | ||
| 1/27/2026 | Listed for sale | $580,000$354/sqft |
Source: StateWide MLS RI #1403642 Report a problem | ||
Public tax history
Tax history is unavailable.
Monthly payment
Est. payment
Payment breakdown
Explore the cost of this home by adjusting the details. Changes won't be saved.Climate risks
Neighborhood: 02919
Nearby schools
GreatSchools rating
- NAEarly Childhood CenterGrades: KDistance: 0.9 mi
- 6/10Nicholas A. Ferri Middle SchoolGrades: 6-8Distance: 0.9 mi
- 5/10Johnston Senior High SchoolGrades: 9-12Distance: 1 mi
- $5,700-- bd-- ba-- sqftIndia St, Johnston, RI 02919Off Market
- $3,900-- bd-- ba-- sqftGarfield St, Johnston, RI 02919Off Market
- $5,900-- bd-- ba-- sqftCoates St, Johnston, RI 02919Off Market
- $21,700-- bd-- ba-- sqftHorton St, Johnston, RI 02919Off Market
- $3,600-- bd-- ba-- sqftGross St, Johnston, RI 02919Off Market
- $4,400-- bd-- ba-- sqftPaper St, Johnston, RI 02919Off Market
- $73,200-- bd-- ba-- sqftRalph St, Johnston, RI 02919Off Market
- $3,000-- bd-- ba-- sqftSylvia Ave, Johnston, RI 02919Off Market
- $3,900-- bd-- ba-- sqftSylvia Ave, Johnston, RI 02919Off Market
A local agent can set up tours, give advice and negotiate with sellers.
A local lender can help you make sure your offer is ready when you are.
Similar homes
- $439,5003 bd3 ba1.6k sqftWestern Meadows, Johnston, RI 02919New Construction

 MLS ID #1419856, Christy Querceto, The Q Group Realty. StateWide MLS RI
 - $490,0003 bd2 ba1.9k sqft78 Highland Ave, Johnston, RI 02919For Sale
 MLS ID #1418875, Herland Cabrera, Westcott Properties. StateWide MLS RI
 - $430,0003 bd3 ba2.3k sqft24 Alden St, Johnston, RI 02919For Sale
 MLS ID #1419875, Silvano Gomes, J. Christopher Real Estate Grp. StateWide MLS RI
 - $499,9003 bd2 ba1.7k sqft88 Locust Ave, North Providence, RI 02911For Sale
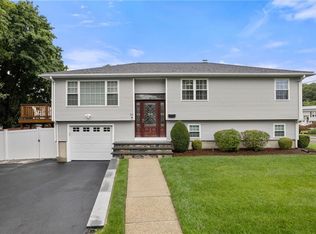 MLS ID #1419786, Michael Costa, Coldwell Banker Realty. StateWide MLS RI
 - $549,0003 bd2 ba2.2k sqft5 Baldwin Dr, Johnston, RI 02919For SaleMLS ID #1417294, Cathy Sousa Team, SERHANT.. StateWide MLS RI
- $559,9003 bd2 ba1.9k sqft6 Setian Cir, Johnston, RI 02919For SaleMLS ID #1416582, James Manzo, REMAX Revolution. StateWide MLS RI
- $489,0003 bd3 ba1.5k sqft91 Mason Ave, Cranston, RI 02910For SaleMLS ID #1419615, Team KEY, KEY Real Estate Services. StateWide MLS RI
- $479,9003 bd2 ba1.8k sqft11 Turner Dr, West Warwick, RI 02893For SaleMLS ID #1420034, Jay Rezendes, RE/MAX ONE. StateWide MLS RI
- $374,9002 bd2 ba1.3k sqftDale Court, Johnston, RI 02919For SaleMLS ID #1418687, Doug Jeffrey, Broadway Real Estate Group. StateWide MLS RI
- $469,9003 bd3 ba1.7k sqft11 Baldwin Ct, Providence, RI 02907For SaleMLS ID #1419731, Wil Hernandez, Century 21 Visionary Group. StateWide MLS RI
- $490,0003 bd3 ba1.6k sqftGreenwood Proper, Warwick, RI 02886For SaleMLS ID #1419192, Sean Carlino Esq., RI Real Estate Services. StateWide MLS RI
- $659,9003 bd3 ba2.2k sqft115 Hill Top Dr, Johnston, RI 02919For SaleMLS ID #1414337, Benjamin Antonelli, Real Broker, LLC. StateWide MLS RI
- $609,0002 bd3 ba1.8k sqftRidgewood Gardens, Cranston, RI 02921For SaleMLS ID #1419546, Annie Fox, Keller Williams Coastal. StateWide MLS RI
- $430,0003 bd2 ba1.1k sqft179 Woodward Ave, East Providence, RI 02914For SaleMLS ID #1419829, Nivelys Pena Marte, My Dream Home Realty. StateWide MLS RI
- $485,0003 bd2 ba1.8k sqft211 Legion Way, Cranston, RI 02910For SaleMLS ID #1419140, Cindy Almeida, Keller Williams South Watuppa. StateWide MLS RI
- $449,9002 bd2 ba1.3k sqft333 Atwells, Providence, RI 02903For SaleMLS ID #1418808, Kristina St. Andre, Westcott Properties. StateWide MLS RI
- $574,9992 bd3 ba2.4k sqftDean Pines, Smithfield, RI 02917For SaleMLS ID #1419540, Trisha Lynch, RI Real Estate Services. StateWide MLS RI
- $455,0003 bd1 ba1.5k sqft28 Plain St, Rumford, RI 02916For SaleMLS ID #1419608, The DiSpirito Team, Engel & Volkers Oceanside. StateWide MLS RI
- $665,0003 bd3 ba2k sqft18 Pleasant View Ave, Johnston, RI 02919For SaleMLS ID #1415143, Andy Goulet, Alltown Real Estate Group. StateWide MLS RI
- $425,0005 bd2 ba1.5k sqft786 Providence St, West Warwick, RI 02893For SaleMLS ID #1419671, Kyle Seyboth, Century 21 Limitless. StateWide MLS RI
