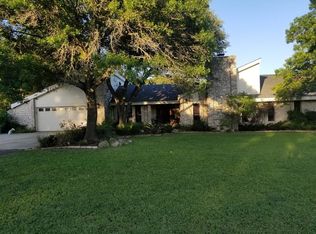
Timeless design in this architecturally beautiful home. Well maintained and stylishly updated. Square footage for main house 2395 and 474 sqft guest house for 2869 total sqft. Guest house has a separate rear load garage, as does the main 2 car garage which is extra deep for long vehicles. Plus a porte-cochere adds a lovely and practical design element the to front elevation. The L shaped house has a full glass wall to enjoy the outstanding, fully fenced back yard with outdoor tree lighting. The floor plan is very flexible. This terrific home won't last long.
Sold
Price history
| Date | Event | Price |
|---|---|---|
| 10/1/2026 | Listing removed | $825,000$288/sqft |
Source:  Central Texas MLS #608592 Report a problem Central Texas MLS #608592 Report a problem | ||
| 3/26/2026 | Listed for sale | $825,000-4.1%$288/sqft |
Source:  LERA MLS #1952397 Report a problem LERA MLS #1952397 Report a problem | ||
| 7/17/2025 | Listing removed | $860,000$300/sqft |
Source: LERA MLS #1862052 Report a problem | ||
| 4/29/2025 | Listed for sale | $860,000-5.5%$300/sqft |
Source: LERA MLS #1862052 Report a problem | ||
| 10/9/2024 | Sold | -- |
Source: Agent Provided Report a problem | ||
| 5/7/2024 | Listed for sale | $910,000-0.1%$317/sqft |
Source: LERA MLS #1773260 Report a problem | ||
| 1/1/2024 | Listing removed | -- |
Source: Central Texas MLS #516781 Report a problem | ||
| 8/8/2023 | Listed for sale | $911,000-0.4%$318/sqft |
Source: Central Texas MLS #516781 Report a problem | ||
| 7/1/2023 | Listing removed | -- |
Source: LERA MLS #1658226 Report a problem | ||
| 5/8/2023 | Listed for sale | $915,000$319/sqft |
Source: LERA MLS #1658226 Report a problem | ||
| 2/1/2023 | Listing removed | -- |
Source: LERA MLS #1658226 Report a problem | ||
| 12/31/2022 | Listed for sale | $915,000+60.8%$319/sqft |
Source: LERA MLS #1658226 Report a problem | ||
| 5/26/2017 | Sold | -- |
Source: Central Texas MLS #310742 Report a problem | ||
| 4/12/2017 | Pending sale | $569,000$198/sqft |
Source: BHHS Don Johnson REALTORS (NB) #310742 Report a problem | ||
| 4/12/2017 | Listed for sale | $569,000$198/sqft |
Source: BHHS Don Johnson REALTORS (NB) #310742 Report a problem | ||
| 4/11/2017 | Pending sale | $569,000$198/sqft |
Source: BHHS Don Johnson REALTORS (NB) #310742 Report a problem | ||
| 4/6/2017 | Listed for sale | $569,000+33.9%$198/sqft |
Source: BHHS Don Johnson REALTORS (NB) #310742 Report a problem | ||
| 9/22/2011 | Sold | -- |
Source: LERA MLS #852098 Report a problem | ||
| 8/6/2010 | Listed for sale | $425,000$148/sqft |
Source: Systems Engineering, Inc. #172861 Report a problem | ||

Get a cash offer in 3 minutes
Find out how much your home could sell for in as little as 3 minutes with a no-obligation cash offer.
Estimated market value
$787,700
