Skip main navigation
Off market
Street View
  • $987,100

    8 Trout Creek Rd #8, Shelton, CT 06484

    3beds
    3,171sqft
    Condo
    Built in 2011
    -- sqft lot
    $987,100 Zestimate®
    $311/sqft
    $4,470 Estimated rent

    Home value

    $987,100

    $918,000 - $1.06M

    $4,470/mo

    Zestimate® history
    Loading
    Loading...

    Owner options

    List your home for rent

    $4,470/mo

    Rent Zestimate®

    Find your next renter with Zillow Rental Manager. Plus, with online applications, you can quickly screen prospective tenants – for free.

    Learn more

    $4,470/mo

    Rent Zestimate®

    Refinance and save

    $7,438/mo

    Est. payment

    Refinancing to a lower rate could help reduce your monthly payments and save thousands over the life of the loan.

    See today's rates

    $7,438/mo

    Est. payment

    Explore your selling options

    Work with a Zillow partner agent

    Leverage their expertise and Zillow's premium Showcase listings to get your home seen by more buyers.

    Get started

    List with your own agent

    Get your home in front of millions of buyers by listing it on Zillow.

    Learn how to do it

    Sell it yourself

    Take full control of how buyers see your home on Zillow by listing For Sale by Owner (FSBO).

    List your home

    What's special

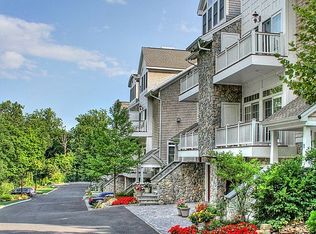
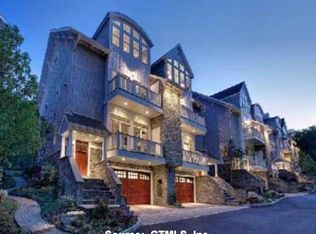
    Luxury living, private ELEVATOR to all 4 levels, breathtaking, RIVERFRONT (11 acres of conservation land, paths & professional landscaping and more than $500,000 less than the same type of townhouse in Fairfield, Southport, etc!). The only 1 of 12 impeccable stone/shingle townhouses with 10' ceilings available! Exquisite finishes curated by these former Greenwhich residents features a sophisticated sensibility with functional floor plan, generously proportioned rooms and elegant fixtures. An open floor plan boasts an expansive LR featuring coffered ceilings, gas fireplace flanked by built-in bookcases topped with marble and double French doors to a private balcony overlooking the river. The chefs kitchen features SS Wolf range, Sub Zero refrigerator, Asko DW and built-in Bosch coffee maker. Calcutta marble 2' countertops. Glass sliders to the rear deck offers a projecting awning. MBR features sitting area with gas fireplace, flat screen TV, built-in cabinetry, WIC and marble full bath. 2nd BR features an en-suite full bath and 2 closets! Exceptionally crafted forth floor with media, office, entertaining areas, full bath & closet (3rd BR). 2 car garage & storage/bonus room. The Huntington section offers so much new growth and development including the new Spotted Horse tavern, Starbucks (with a drive thru), Il Palio for fine dining and so much more! Incredible location no matter which direction life takes you. Route 8 to I-95, or the Merritt is a couple miles away.

    This property is not currently displayed as for sale or rent on Zillow. This may be different from what's on other websites or public sources.
    Facts & features

    Interior

    Bedrooms & bathrooms
    • Bedrooms: 3
    • Bathrooms: 4
    • Full bathrooms: 3
    • 1/2 bathrooms: 1
    Heating
    • Other
    Cooling
    • Central
    Appliances
    • Included: Dishwasher, Dryer, Freezer, Garbage disposal, Microwave, Range / Oven, Refrigerator, Washer
    Features
    • Elevator
    Interior area
    • Total interior livable area: 3,171 sqft

    Property

    Parking
    • Total spaces: 2
    • Parking features: Garage - Attached
    Features
    • On waterfront: Yes
    Details
    • Parcel number: 39 2 8

    Construction

    Type & style
    • Home type: Condo
    Condition
    • Year built: 2011

    Utilities & green energy

    • Water: Public Water Connected

    Community & HOA

    HOA
    • Has HOA: Yes
    • Services included: Grounds Maintenance, Property Management, Insurance, Snow Removal
    • HOA fee: $585 monthly
    Location
    • Region: Shelton

    Financial & listing details

    • Price per square foot: $311/sqft
    • Exclusions: Dining room Chandelier

    Price history

    DateEventPrice
    7/31/2019Sold$712,500$225/sqft
    Source: Agent Provided Report a problem

    Public tax history

    Tax history is unavailable.
    Find assessor info on the county website

    Neighborhood: 06484

    Nearby schools

    GreatSchools rating
    Schools provided by the listing agent
    • Elementary: Booth Hill
    • Middle: Perry Hill
    • High: Shelton

    Source: The MLS. This data may not be complete. We recommend contacting the local school district to confirm school assignments for this home.

    Sell for more on Zillow
    Get a Zillow Showcase℠ listing at no additional cost and you could sell for .
    $987,100
    2% more
    +$19,742
    With Zillow Showcase(estimated)
    $1,006,842
    Sell for more on Zillow
    Get a Zillow Showcase℠ listing at no additional cost and you could sell for .
    $987,100
    2% more
    +$19,742
    With Zillow Showcase(estimated)
    $1,006,842