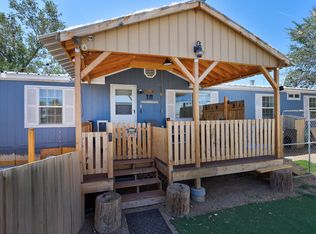
Escape to the beauty of the East Mountains with this charming A-frame-inspired home on a 1-acre lot. The floor plan offers large living spaces, tons of storage options, plus a bedroom downstairs. The acre lot provides endless possibilities for gardening, a workshop, horses, or simply enjoying the peaceful setting. Whether you're looking for a full-time residence, weekend retreat, or investment opportunity, this property captures the rustic charm and tranquility that make East Mountain homes so desirable. Just a short drive to Albuquerque.
For sale
Price cut: $7K (9/8)
$318,000
8 Troxel Ln, Tijeras, NM 87059
3beds
1,619sqft
Single Family Residence
Built in 1983
1.01 Acres Lot
$315,600 Zestimate®
$196/sqft
$-- HOA
What's special
A-frame-inspired homePeaceful settingTons of storage optionsBedroom downstairsLarge living spaces
- 108 days
- 1,710
- 123
Zillow last checked:
Listing updated:
Listed by:
Ainsley Denniston Sauder 505-620-5464,
Coldwell Banker Legacy 505-898-2700,
Carol Sauder 505-620-3898,
Coldwell Banker Legacy
Source: SWMLS,MLS#: 1106524
Facts & features
Interior
Bedrooms & bathrooms
- Bedrooms: 3
- Bathrooms: 2
- Full bathrooms: 2
Primary bedroom
- Level: Upper
- Area: 182
- Dimensions: 13 x 14
Kitchen
- Level: Main
- Area: 110
- Dimensions: 10 x 11
Living room
- Level: Main
- Area: 351
- Dimensions: 27 x 13
Heating
- Forced Air, Wood Stove
Cooling
- None, Window Unit(s)
Appliances
- Included: Dishwasher, Free-Standing Gas Range, Refrigerator
- Laundry: Electric Dryer Hookup
Features
- Pantry, Walk-In Closet(s)
- Flooring: Laminate, Tile
- Windows: Vinyl
- Has basement: No
- Number of fireplaces: 1
- Fireplace features: Wood Burning Stove
Interior area
- Total structure area: 1,619
- Total interior livable area: 1,619 sqft
Property
Parking
- Total spaces: 3
- Parking features: Attached, Garage
- Attached garage spaces: 2
- Carport spaces: 1
- Covered spaces: 3
Features
- Levels: Two
- Stories: 2
- Patio & porch: Deck
- Exterior features: Deck, Private Entrance, Propane Tank - Leased
- Has view: Yes
Lot
- Size: 1.01 Acres
- Features: Corner Lot, Views
Details
- Additional structures: Barn(s), Storage
- Parcel number: 103505929718340409
- Zoning description: A-2
Construction
Type & style
- Home type: SingleFamily
- Architectural style: A-Frame
- Property subtype: Single Family Residence
Materials
- Frame
- Roof: Pitched,Shingle
Condition
- Resale
- New construction: No
- Year built: 1983
Utilities & green energy
- Sewer: Septic Tank
- Water: Community/Coop
- Utilities for property: Electricity Connected, Propane, Water Connected
Green energy
- Energy generation: None
Community & HOA
Community
- Subdivision: Sandia Derby Estates
Location
- Region: Tijeras
Financial & listing details
- Price per square foot: $196/sqft
- Tax assessed value: $175,030
- Annual tax amount: $1,557
- Date on market: 7/1/2026
- Cumulative days on market: 109 days
- Listing terms: Cash,Conventional
Estimated market value
$315,600
$300,000 - $331,000
$2,376/mo
Price history
| Date | Event | Price |
|---|---|---|
| 9/8/2026 | Price change | $318,000-2.2%$196/sqft |
Source:  SWMLS #1106524 Report a problem SWMLS #1106524 Report a problem | ||
| 7/30/2026 | Price change | $325,000-1.5%$201/sqft |
Source: SWMLS #1106524 Report a problem | ||
| 7/1/2026 | Listed for sale | $330,000+94.2%$204/sqft |
Source: SWMLS #1106524 Report a problem | ||
| 6/8/2009 | Sold | -- |
Source: Agent Provided Report a problem | ||
| 4/8/2009 | Listed for sale | $169,900$105/sqft |
Source: Postlets #634188 Report a problem | ||
Public tax history
| Year | Property taxes | Tax assessment |
|---|---|---|
| 2025 | $1,558 +3.6% | $58,338 +3% |
| 2024 | $1,503 +2.1% | $56,639 +3% |
| 2023 | $1,472 +3.6% | $54,989 +3% |
| 2022 | $1,421 +3.3% | $53,388 +3% |
| 2021 | $1,375 +2.2% | $51,834 +3% |
| 2020 | $1,346 | $50,324 +3% |
| 2019 | -- | $48,859 |
| 2018 | $1,187 -6.2% | $48,859 +3% |
| 2017 | $1,265 +6.1% | $47,435 +6.1% |
| 2016 | $1,191 -97.3% | $44,714 +3% |
| 2015 | $43,412 +3654.1% | $43,412 +3% |
| 2014 | $1,156 | $42,147 +3% |
| 2013 | $1,156 | $40,920 +3% |
| 2012 | -- | $39,729 +3% |
| 2011 | -- | $38,572 +3% |
| 2010 | -- | $37,448 +3% |
| 2009 | -- | $36,358 +3% |
| 2008 | -- | $35,300 +3% |
| 2007 | -- | $34,272 +3% |
| 2006 | -- | $33,274 +3% |
| 2005 | -- | $32,305 +3% |
| 2004 | -- | $31,364 +3% |
| 2003 | -- | $30,451 +3% |
| 2002 | -- | $29,564 |
| 2001 | -- | $29,564 -4.7% |
| 2000 | -- | $31,030 |
Find assessor info on the county website
Monthly payment
Est. payment
Payment breakdown
Explore the cost of this home by adjusting the details. Changes won't be saved.Climate risks
Neighborhood: 87059
Nearby schools
Schools provided by the listing agent
- Elementary: Route 66
- High: Moriarty
Source: SWMLS. This data may not be complete. We recommend contacting the local school district to confirm school assignments for this home.
Similar homes
- $310,0003 bd2 ba2k sqft493 Frost Rd #D, Sandia Park, NM 87047For Sale
 MLS ID #1109414, K2 Omni Group, EXP Realty, LLC. SWMLS
 - $300,0003 bd2 ba1.9k sqft11 Northland Rd, Edgewood, NM 87015For Sale
 MLS ID #1107994, Angeline Montoya, inspiration real estate, llc. SWMLS
 - $329,9993 bd3 ba1.7k sqft18 Brent Dr, Edgewood, NM 87015For Sale
 MLS ID #1110901, Carrie L. Polk, Berkshire Hathaway NM Prop. SWMLS
 - $399,0003 bd1 ba1k sqft275 Sedillo Hill Rd, Tijeras, NM 87059For Sale
 MLS ID #1110761, Danielle S Erhard, ERA Summit. SWMLS
