Skip main navigation
Sold for $715,000
  • $715,000

    8 Trumpet Lane, Levittown, NY 11756

    5beds
    1,902sqft
    Single Family Residence, Residential
    Built in 1951
    6,480 Square Feet Lot
    $765,000 Zestimate®
    $376/sqft
    $4,310 Estimated rent

    Home value

    $765,000

    $689,000 - $849,000

    $4,310/mo

    Zestimate® history
    Loading
    Loading...

    Owner options

    List your home for rent

    $4,310/mo

    Rent Zestimate®

    Find your next renter with Zillow Rental Manager. Plus, with online applications, you can quickly screen prospective tenants – for free.

    Learn more

    $4,310/mo

    Rent Zestimate®

    Refinance and save

    $4,705/mo

    Est. payment

    Refinancing to a lower rate could help reduce your monthly payments and save thousands over the life of the loan.

    See today's rates

    $4,705/mo

    Est. payment

    Explore your selling options

    Work with a Zillow partner agent

    Leverage their expertise and Zillow's premium Showcase listings to get your home seen by more buyers.

    Get started

    List with your own agent

    Get your home in front of millions of buyers by listing it on Zillow.

    Learn how to do it

    Sell it yourself

    Take full control of how buyers see your home on Zillow by listing For Sale by Owner (FSBO).

    List your home

    What's special

    Private fenced yardCentral air conditioningWasher and dryerUpdated heating systemFirst-floor primary bedroomNewer refrigeratorStainless steel appliances
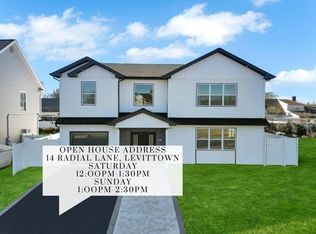
    Welcome to this thoughtfully expanded 5-bedroom, 3-bathroom Cape Cod in the heart of Levittown, where comfort meets convenience. The spacious layout includes a first-floor primary bedroom, gleaming hardwood floors, and a warm, inviting living room centered around a charming wood-burning fireplace. Ideal for extended living or entertaining, the home also features versatile office/den space. Modern upgrades enhance everyday living, including stainless steel appliances, an updated kitchen (2010), central air conditioning (2017), updated heating system (2015), newer refrigerator (2020), washer and dryer (2015), and comprehensive whole-house insulation (2020). Some newer windows (2020) and CAT 4 cable wiring in every bedroom ensure comfort and connectivity throughout. Head outside to enjoy a welcoming front patio and a private, fenced yard—ideal for outdoor gatherings or quiet relaxation. Located just minutes from shopping, and public transportation, this move-in ready home offers a perfect blend of charm, functionality, and modern convenience.

    Zillow last checked:

    Listing updated:

    Listed by:

    Michael Furino 516-459-6246,

    Douglas Elliman Real Estate 516-354-6500

    Bought with:

    Yunli Guan, 10401376040

    Han Tang Realty Inc.

    Source: OneKey® MLS as distributed by MLS GRID,MLS#: 874489MLS Logo

    Facts & features

    Interior

    Bedrooms & bathrooms
    • Bedrooms: 5
    • Bathrooms: 2
    • Full bathrooms: 2
    Primary bedroom
    • Level: First
    Bedroom 2
    • Level: First
    Bedroom 3
    • Level: First
    Bedroom 4
    • Level: Second
    Bedroom 5
    • Level: Second
    Bathroom 1
    • Level: First
    Bathroom 2
    • Level: Second
    Den
    • Level: First
    Kitchen
    • Level: First
    Laundry
    • Level: First
    Living room
    • Level: First
    Heating
    • Forced Air, Oil
    Cooling
    • Central Air
    Appliances
    • Included: Dishwasher, Dryer, Electric Cooktop, Microwave, Refrigerator, Stainless Steel Appliance(s), Washer
    • Laundry: Inside, Laundry Room
    Features
    • First Floor Bedroom, First Floor Full Bath, Eat-in Kitchen, Master Downstairs, Quartz/Quartzite Counters, Storage, Walk Through Kitchen
    • Flooring: Hardwood
    • Has basement: No
    • Attic: Scuttle
    • Number of fireplaces: 1
    • Fireplace features: Living Room, Wood Burning
    Interior area
    • Total structure area: 6,480
    • Total interior livable area: 1,902 sqft

    Property

    Parking
    • Total spaces: 3
    • Parking features: Driveway, On Street
    • Has uncovered spaces: Yes
    Features
    • Levels: Two
    • Patio & porch: Patio
    • Fencing: Full,Vinyl
    Lot
    • Size: 6,480 Square Feet
    • Features: Back Yard, Front Yard, Landscaped, Near Public Transit, Near School, Near Shops
    Details
    • Parcel number: 2089463840000030
    • Special conditions: None

    Construction

    Type & style
    • Home type: SingleFamily
    • Architectural style: Exp Cape
    • Property subtype: Single Family Residence, Residential
    Materials
    • Vinyl Siding
    Condition
    • Year built: 1951

    Utilities & green energy

    • Sewer: Public Sewer
    • Water: Public
    • Utilities for property: Electricity Connected, Sewer Connected, Trash Collection Public, Water Connected

    Community & HOA

    HOA
    • Has HOA: No
    Location
    • Region: Levittown

    Financial & listing details

    • Price per square foot: $376/sqft
    • Tax assessed value: $480
    • Annual tax amount: $11,730
    • Date on market: 6/10/2025
    • Cumulative days on market: 39 days
    • Listing agreement: Exclusive Right To Sell
    • Electric utility on property: Yes

    Price history

    DateEventPrice
    10/28/2025Sold$715,000+2.3%$376/sqft
    Source: OneKey® MLS as distributed by MLS GRID #874489 Report a problem
    7/19/2025Pending sale$699,000$368/sqft
    Source: OneKey® MLS as distributed by MLS GRID #874489 Report a problem
    6/10/2025Listed for sale$699,000+321.1%$368/sqft
    Source: OneKey® MLS as distributed by MLS GRID #874489 Report a problem
    2/9/1996Sold$166,000$87/sqft
    Source: Public Record Report a problem

    Public tax history

    YearProperty taxesTax assessment
    2024-- $480
    2023-- $480
    2022-- $480
    2021$10,448 +6.1%--
    2020$9,845 -5%$580 -6.6%
    2019$10,368 $621 -9.1%
    2018$10,368 +6.2%$683
    2017$9,764 +3.7%$683
    2016$9,414 +194.3%$683
    2015$3,199 +8.7%$683
    2013$2,942 -10%$683 -11%
    2012$3,268 -30.9%$767 -5.3%
    2011$4,730 +6.2%$810 -2.1%
    2010$4,452 $827 -21.4%
    2009-- $1,052 +0.1%
    2008-- $1,051 +5.9%
    2006-- $992 -37.5%
    2005-- $1,588 -42.2%
    2004-- $2,747
    2003-- $2,747 -49.1%
    2002-- $5,400
    2001-- $5,400
    2000-- $5,400
    Find assessor info on the county website

    Neighborhood: 11756

    Nearby schools

    GreatSchools rating
    Schools provided by the listing agent
    • Elementary: J Fred Sparke School
    • Middle: Island Trees Middle School
    • High: Island Trees High School

    Source: OneKey® MLS as distributed by MLS GRID. This data may not be complete. We recommend contacting the local school district to confirm school assignments for this home.

    Get a cash offer in 3 minutes
    Find out how much your home could sell for in as little as 3 minutes with a no-obligation cash offer.
    Estimated market value
    $765,000
    Get a cash offer in 3 minutes
    Find out how much your home could sell for in as little as 3 minutes with a no-obligation cash offer.
    Estimated market value
    $765,000