Skip main navigation
For sale
  • Price cut: $10K (6/9)
    $509,900

    8 Tull Lane, Pinehurst, NC 28374

    3beds
    2,033sqft
    : 
    Loading
    Get pre-qualified
    Single Family Residence
    Built in 1995
    0.37 Acres Lot
    $-- Zestimate®
    $251/sqft
    $-- HOA

    What's special

    Modern updatesCozy fireplaceOne-level livingVaulted ceilingsOak hardwood floorsCustom tile walk-in showerThree shower heads
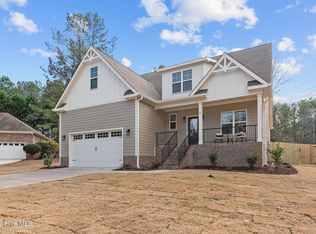
    *Turn-Key* Pinehurst Home with Spa-Inspired Primary Suite, New Concrete Driveway & Optimal Outdoor Living. Welcome to this beautifully updated 3-bedroom, 2.5-bath single-story brick home tucked at the end of a quiet cul-de-sac in one of Pinehurst's most peaceful neighborhoods. Just minutes from Pinehurst Resort and walking distance to Pinehurst Lake and nearby ponds. This home provides true one-level living with modern updates, flexible space, and a private backyard retreat. Step inside to an open and inviting layout featuring vaulted ceilings, oak hardwood floors, a cozy fireplace, and built-in surround sound. The thoughtfully designed floor plan provides both comfort and functionality in every space. The fully remodeled primary suite is a true highlight, featuring a spa-inspired bathroom with a custom tile walk-in shower, three shower heads, and dual benches. Double sink vanity with quartz counter tops and a separate vanity space complete with light up custom mirrors. A spacious walk-in closet provides excellent storage with a custom feel. Outdoor living is just as impressive. French doors open to a large partially covered back deck, recently stained and suited for year-round enjoyment. A screened-in porch provides additional flexible living space, while the fully fenced backyard provides privacy, easy maintenance, and a custom fire pit area to enjoy relaxing evenings. Additional highlights include: • Oversized 2-car garage • New concrete driveway • Crawl space with ample storage and easy access • Kitchen with granite countertops, travertine tile floors, stainless steel appliances, and custom solid wood cabinetry • Split-bedroom floor plan for added privacy • Two 50-gallon water heaters serving each side of the home • Solid brick construction for long-term durability This home combines convenience with a peaceful lifestyle. The neighborhood is known for its quiet setting, friendly atmosphere, and desirable location--rarely available at this level of updates and condition. Move-in ready and thoughtfully upgraded throughout, this home presents a rare opportunity in the Pinehurst market. **Furnishings are negotiable, allowing for a flexible move-in ready opportunity. The home can be used as a rental or secondary residence in a highly sought after Pinehurst location. *Willing to work with Buyer's Agent.
    35 days
    |
    637
    |
    31
    |

    Zillow last checked:

    Listing updated:

    Listed by:

    Craig Tribus 804-656-5007,

    Beycome Brokerage Realty LLC

    Source: Hive MLS,MLS#: 100578814MLS LogoOriginating MLS: Cape Fear Realtors MLS, Inc.

    Loading...

      Facts & features

      Interior

      Bedrooms & bathrooms
      • Bedrooms: 3
      • Bathrooms: 3
      • Full bathrooms: 2
      • 1/2 bathrooms: 1
      Rooms
      • Room types: Master Bedroom, Bedroom 2, Bedroom 3, Bathroom 1, Bathroom 2, Bathroom 3, Living Room, Dining Room, Laundry
      Primary bedroom
      • Level: Main
      • Dimensions: 14 x 16
      Bedroom 2
      • Description: Garage
      • Level: Main
      • Dimensions: 11 x 13
      Bedroom 3
      • Level: Main
      • Dimensions: 12.5 x 13
      Bathroom 1
      • Level: Main
      • Dimensions: 8 x 11
      Bathroom 2
      • Level: Main
      • Dimensions: 8 x 8
      Bathroom 3
      • Level: Main
      • Dimensions: 5 x 8
      Dining room
      • Level: Main
      • Dimensions: 11 x 12
      Kitchen
      • Level: Main
      • Dimensions: 10 x 12
      Laundry
      • Level: Main
      • Dimensions: 5 x 8
      Living room
      • Level: Main
      • Dimensions: 18 x 20
      Heating
      • Electric, Heat Pump
      Cooling
      • Central Air
      Appliances
      • Included: Built-In Microwave, Disposal
      Features
      • Sound System, Master Downstairs, Walk-in Closet(s), Vaulted Ceiling(s), High Ceilings, Entrance Foyer, Whirlpool, Ceiling Fan(s), Furnished, Pantry, Walk-in Shower, Blinds/Shades, Gas Log, Walk-In Closet(s)
      • Flooring: Carpet, Wood
      • Has fireplace: Yes
      • Fireplace features: Gas Log
      • Furnished: Yes
      Interior area
      • Total structure area: 2,033
      • Total interior livable area: 2,033 sqft

      Property

      Parking
      • Total spaces: 2
      • Parking features: Garage Faces Front, Attached, Concrete, Garage Door Opener, Paved, Garage
      • Attached garage spaces: 2
      Features
      • Levels: One
      • Patio & porch: Deck, Porch, Screened
      • Exterior features: Irrigation System
      • Pool features: None
      • Fencing: Privacy,Full,Back Yard
      • Has view: Yes
      • View description: See Remarks
      • Frontage type: See Remarks
      Lot
      • Size: 0.37 Acres
      • Dimensions: 51 x 143 x 190 x 144
      • Features: Cul-De-Sac
      Details
      • Parcel number: 00016074
      • Zoning: R-10
      • Special conditions: Standard

      Construction

      Type & style
      • Home type: SingleFamily
      • Property subtype: Single Family Residence
      Materials
      • Aluminum Siding, Brick, Wood Frame
      • Foundation: Crawl Space
      • Roof: Composition
      Condition
      • New construction: No
      • Year built: 1995

      Utilities & green energy

      • Sewer: Public Sewer
      • Water: Public
      • Utilities for property: Sewer Available, Sewer Connected, Water Available, Water Connected

      Community & HOA

      Community
      • Security: Smoke Detector(s)
      • Subdivision: Unit 12
      HOA
      • Has HOA: No
      Location
      • Region: Pinehurst

      Financial & listing details

      • Price per square foot: $251/sqft
      • Tax assessed value: $366,730
      • Annual tax amount: $2,099
      • Date on market: 6/3/2026
      • Cumulative days on market: 35 days
      • Listing agreement: Exclusive Right To Sell
      • Listing terms: Cash,Conventional,FHA,VA Loan
      • Road surface type: Paved

        Estimated market value

        Not available

        Estimated sales range

        Not available

        Not available

        Price history

        DateEventPrice
        6/9/2026Price change$509,900-1.9%$251/sqft
        Source: Hive MLS #100578814 Report a problem
        6/3/2026Listed for sale$519,900+126%$256/sqft
        Source: Hive MLS #100578814 Report a problem
        10/5/2024Listing removed$2,900$1/sqft
        Source: Zillow Rentals Report a problem
        10/4/2024Price change$2,900-3.3%$1/sqft
        Source: Zillow Rentals Report a problem
        9/9/2024Price change$3,000-14.3%$1/sqft
        Source: Zillow Rentals Report a problem
        8/10/2024Price change$3,500-10.3%$2/sqft
        Source: Zillow Rentals Report a problem
        8/1/2024Listed for rent$3,900$2/sqft
        Source: Zillow Rentals Report a problem
        3/28/2016Sold$230,000-3.4%$113/sqft
        Source: Hive MLS #1005172105 Report a problem
        2/19/2016Pending sale$238,000$117/sqft
        Source: Manning Realty Moore County #172105 Report a problem
        1/25/2016Listed for sale$238,000$117/sqft
        Source: Manning Realty Moore County #172105 Report a problem
        12/17/2015Pending sale$238,000$117/sqft
        Source: Manning Realty Moore County #172105 Report a problem
        12/17/2015Listed for sale$238,000+11.2%$117/sqft
        Source: Manning Realty Moore County #172105 Report a problem
        7/16/2013Sold$214,000-0.9%$105/sqft
        Source: Hive MLS #152442 Report a problem
        6/4/2013Price change$215,900-1.8%$106/sqft
        Source: TOWERING PINES REAL ESTATE #152442 Report a problem
        2/27/2013Listed for sale$219,900-2.2%$108/sqft
        Source: Keller Williams Realty-Fayetteville #400308 Report a problem
        2/28/2012Listing removed$224,900$111/sqft
        Source: RE/MAX PRIME PROPERTIES #145018 Report a problem
        10/12/2011Price change$224,900-2.2%$111/sqft
        Source: RE/MAX PRIME PROPERTIES #145018 Report a problem
        7/24/2011Price change$229,900-4.2%$113/sqft
        Source: RE/MAX PRIME PROPERTIES #142293 Report a problem
        5/20/2011Price change$239,900-3.3%$118/sqft
        Source: RE/MAX PRIME PROPERTIES #142293 Report a problem
        2/26/2011Listed for sale$248,000$122/sqft
        Source: RE/MAX Prime Properties #142293 Report a problem

        Public tax history

        YearProperty taxesTax assessment
        2024$2,100 -4.2%$366,730
        2023$2,191 +12.5%$366,730 +22.2%
        2022$1,948 -3.5%$300,210 +28.7%
        2021$2,018 +1.8%$233,310
        2020$1,983 $233,310
        2019$1,983 $233,310 +4%
        2018$1,983 +11.9%$224,360
        2017$1,772 $224,360
        2015$1,772 +1.9%$224,360 -4.5%
        2014$1,739 -3.3%$234,990
        2013$1,798 $234,990
        2012-- $234,990
        2011-- $234,990
        2010-- $234,990
        2009-- $234,990
        2008-- $234,990
        2007-- $234,990 +16.7%
        2005-- $201,320
        2004-- $201,320
        2003-- $201,320
        2002-- $201,320

        Find assessor info on the county website

        Monthly payment

        Est. payment

        Payment breakdown

        Explore the cost of this home by adjusting the details. Changes won't be saved.
        All calculations are estimates and provided by Zillow, Inc. for informational purposes only. Actual amounts may vary.
        HOA fees may include property taxes on listings classified as Co-Ops. Contact the listing agent and/or owner for fee details.
        Mortgage interest rates are dependent on a number of factors, including credit score, down payment, and repayment length. Interest rate data provided by Zillow Group Marketplace, Inc. as of 1/1/1970 from various mortgage lenders with which we have lead or other similar arrangements; the Estimated Payment is an average of those rates.
        See how much you could borrow to make a competitive offer.

        Climate risks

        Neighborhood: 28374

        Getting around

        2 / 100
        Car-Dependent
        19 / 100
        Somewhat Bikeable

        Nearby schools

        GreatSchools rating
        Schools provided by the listing agent
        • Elementary: Pinehurst Elementary
        • Middle: Southern Middle
        • High: Pinecrest

        Source: Hive MLS. This data may not be complete. We recommend contacting the local school district to confirm school assignments for this home.

        A local agent can set up tours, give advice and negotiate with sellers.

        A local lender can help you make sure your offer is ready when you are.

        Browse local experts

        Similar homes

        Skip to the end of the carouselSkip to the beginning of the carousel