Well maintained 3/2/2 home tucked away at the end of a quiet cul-de-sac. Spacious & open concept with living room featuring upgraded wood-look tile flooring, tall ceilings, plantation shutters & fireplace. Stunning kitchen offers abundant cabinet & countertop space, breakfast bar & dining area. Isolated master suite includes a jetted tub, separate shower, 2 walk-in closets & french doors to the patio. Entertaining backyard with a large covered patio & privacy fence. Allergy & pet friendly with no carpet.
For sale
$244,900
8 Tumbleweed Ct, Wichita Falls, TX 76310
3beds
1,612sqft
Single Family Residence
Built in 1989
0.27 Acres Lot
$243,200 Zestimate®
$152/sqft
$-- HOA
What's special
Privacy fenceEntertaining backyardLarge covered patioDining areaQuiet cul-de-sacJetted tubTall ceilings
- 51 days
- 519
- 22
Zillow last checked:
Listing updated:
Listed by:
JODY BRANNON,
Hirschi Realtors,
MICHAEL KIMBRELL,
Hirschi Realtors
Source: WFAR,MLS#: 184483
Facts & features
Interior
Bedrooms & bathrooms
- Bedrooms: 3
- Bathrooms: 2
- Full bathrooms: 2
Rooms
- Room types: Isolated Bedroom
Kitchen
- Features: Pantry, Breakfast Bar, Eat-in Kitchen, Formica Coutertops
Living room
- Features: One
Heating
- Central Electric, Heat Pump, Fireplace(s)
Cooling
- Central Electric
Appliances
- Included: Microwave, Dishwasher, Disposal, Refrigerator, Vent-A-Hood, Free-Stand Range/Oven, Electric Oven
- Laundry: Washer Hookup, Laundry Room
Features
- Vaulted Ceiling(s), Walk-In Closet(s), Breakfast Area
- Flooring: Tile, Carpet, Laminate
- Windows: Double Pane Windows, Plantation Shutters
- Has fireplace: Yes
- Fireplace features: Living Room, Wood Burning
Interior area
- Total structure area: 1,612
- Total interior livable area: 1,612 sqft
Video & virtual tour
Property
Parking
- Total spaces: 2
- Parking features: Attached Garage, Garage Door Opener
- Attached garage spaces: 2
Features
- Levels: One
- Stories: 1
- Patio & porch: Patio, Covered Patio
Lot
- Size: 0.27 Acres
- Features: Cul-De-Sac, 0.5 Acres or Less
Details
- Parcel number: 105806
Construction
Type & style
- Home type: SingleFamily
- Property subtype: Single Family Residence
Condition
- Year built: 1989
Utilities & green energy
- Sewer: Public Sewer
- Water: Public
- Utilities for property: Electricity Connected
Community & HOA
Community
- Security: Security System
- Subdivision: Summerfield
Location
- Region: Wichita Falls
Financial & listing details
- Price per square foot: $152/sqft
- Tax assessed value: $247,298
- Date on market: 8/4/2026
- Electric utility on property: Yes
Estimated market value
$243,200
$231,000 - $255,000
$1,932/mo
Price history
| Date | Event | Price |
|---|---|---|
| 8/4/2026 | Listed for sale | $244,900+11.3%$152/sqft |
Source:  WFAR #184483 Report a problem WFAR #184483 Report a problem | ||
| 7/1/2022 | Listing removed | -- |
Source: WFAR #164740 Report a problem | ||
| 5/27/2022 | Listed for sale | $220,000+48.1%$136/sqft |
Source: WFAR #164740 Report a problem | ||
| 4/27/2015 | Sold | -- |
Source: Agent Provided Report a problem | ||
| 2/19/2015 | Listed for sale | $148,500+11.7%$92/sqft |
Source: RE/MAX ELITE GROUP #135583 Report a problem | ||
| 5/24/2009 | Listing removed | $132,900$82/sqft |
Source: Coldwell Banker** #108334 Report a problem | ||
| 2/21/2009 | Listed for sale | $132,900$82/sqft |
Source: Coldwell Banker** #108334 Report a problem | ||
Public tax history
| Year | Property taxes | Tax assessment |
|---|---|---|
| 2025 | -- | $247,298 +2.8% |
| 2024 | $4,472 +0.6% | $240,526 +1.8% |
| 2023 | $4,446 -0.7% | $236,326 +20.7% |
| 2022 | $4,476 -1.3% | $195,787 +10% |
| 2021 | $4,535 +17.9% | $177,988 +10% |
| 2020 | $3,846 +7.7% | $161,807 +8.4% |
| 2019 | $3,572 +6.2% | $149,301 +6.1% |
| 2018 | $3,363 +7.6% | $140,715 +6.3% |
| 2017 | $3,127 +3.6% | $132,428 +1.3% |
| 2016 | $3,017 +2.2% | $130,747 -0.2% |
| 2015 | $2,952 | $131,064 +2.1% |
| 2014 | $2,952 | $128,379 +3.7% |
| 2013 | -- | $123,823 -1.8% |
| 2012 | -- | $126,123 -3.8% |
| 2011 | -- | $131,046 +0.9% |
| 2010 | -- | $129,841 +1.5% |
| 2009 | -- | $127,947 -2.8% |
| 2008 | -- | $131,619 +2% |
| 2007 | -- | $129,039 +3.9% |
| 2006 | -- | $124,166 +1.4% |
| 2005 | -- | $122,512 +5.6% |
| 2004 | -- | $116,064 |
| 2002 | -- | -- |
| 2001 | -- | -- |
Find assessor info on the county website
Monthly payment
Est. payment
Payment breakdown
Explore the cost of this home by adjusting the details. Changes won't be saved.Climate risks
Neighborhood: 76310
Nearby schools
Schools provided by the listing agent
- District: Wfisd
Source: WFAR. This data may not be complete. We recommend contacting the local school district to confirm school assignments for this home.
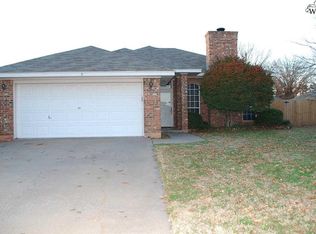

Similar homes
- $--3 bd2 ba1.6k sqft4810 Lovers Ln, Wichita Falls, TX 76310AuctionXome
- $235,0003 bd2 ba1.9k sqft4812 Matterhorn Dr, Wichita Falls, TX 76310For Sale
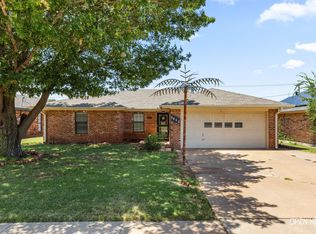
 MLS ID #185037, TACY SAGER, Keyterra Realty Group. WFAR
 - $225,0003 bd2 ba1.3k sqft4641 Brookdale Dr, Wichita Falls, TX 76310For Sale
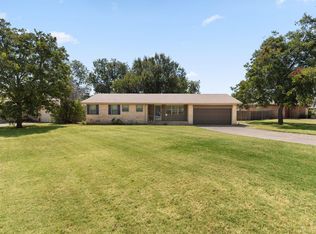 MLS ID #184835, JAMIE RICE, Bishop Realtor Group. WFAR
 - $219,0003 bd2 ba1.4k sqft5812 Springwood Ln, Wichita Falls, TX 76310For Sale
 MLS ID #184744, NICK DUZICH, Domain Real Estate Services Inc. WFAR
 - $234,9003 bd2 ba2k sqft5130 Inlet Dr, Wichita Falls, TX 76310For SaleMLS ID #184866, JODY BRANNON, Hirschi Realtors. WFAR
- $242,5004 bd2 ba1.7k sqft4665 Mistletoe Dr, Wichita Falls, TX 76310For SaleMLS ID #182968, COURTNEY GETCHELL, Paramount Real Estate Services. WFAR
- $212,0003 bd2 ba1.3k sqft6001 Laci Ln, Wichita Falls, TX 76310For SaleMLS ID #184818, AMANDA KINGCADE, Don Hardy Homes Real Estate. WFAR
- $279,9003 bd2 ba1.8k sqft4803 Bel Air Blvd, Wichita Falls, TX 76310For SaleMLS ID #184949, DEBRA WEST, Re/Max Elite Group. WFAR
- $263,9003 bd2 ba1.8k sqft12 Fawnwood Ct, Wichita Falls, TX 76310For SaleMLS ID #184600, KELSEY BARRELLS, Times Real Estate LLC. WFAR
- $210,0003 bd2 ba1.4k sqft4617 Sierra Madre Dr, Wichita Falls, TX 76310For SaleMLS ID #184618, ANDREW SYPULA, Elite Leases And Property Management. WFAR
- $234,0003 bd2 ba1.5k sqft4806 Del Rio Trl, Wichita Falls, TX 76310For SaleMLS ID #184551, KARINA KAPPES, Bishop Realtor Group. WFAR
- $199,9003 bd2 ba1.6k sqft4600 Belmount Dr, Wichita Falls, TX 76308AuctionMLS ID #185028, MAGGIE BRUMLEY, Bishop Realtor Group. WFAR
- $265,0003 bd2 ba2.3k sqft4921 Big Bend Dr, Wichita Falls, TX 76310For SaleMLS ID #183619, ABIGAIL BEAVER, Epiphany Real Estate Services LLC. WFAR
- $245,0003 bd2 ba1.5k sqft1717 City View Dr, Wichita Falls, TX 76306For SaleMLS ID #184820, BRITTANY RATLIFF, Murray And Co.. WFAR
- $249,5003 bd2 ba1.8k sqft4109 Ashgrove Dr, Wichita Falls, TX 76309For SaleMLS ID #184405, LEE BYBEE, Hirschi Realtors. WFAR
- $235,0004 bd2 ba1.7k sqft4440 Cunningham Dr, Wichita Falls, TX 76308For SaleMLS ID #184765, VANESSA STODDARD, Hirschi Realtors. WFAR
- $299,9004 bd2 ba1.7k sqft4927 Cypress Ave, Wichita Falls, TX 76310For SaleMLS ID #183608, SANDIE HADSELL, Hirschi Realtors. WFAR
- $314,9004 bd3 ba2k sqft5448 Prairie Lace Ln, Wichita Falls, TX 76310For SaleMLS ID #184580, KELLY HO-MONTOYA, Paramount Real Estate Services. WFAR
- $350,0004 bd2 ba2.1k sqft4804 Whisper Wind Dr, Wichita Falls, TX 76310For SaleMLS ID #184020, MAGGIE BRUMLEY, Bishop Realtor Group. WFAR
- $255,0003 bd2 ba1.7k sqft5203 Deer Creek Rd, Wichita Falls, TX 76302For SaleMLS ID #184339, BRANDY CONTRERAS, Mccown Real Estate, LLC. WFAR
