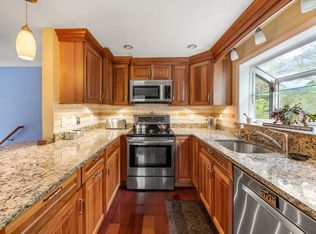
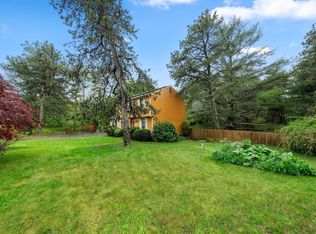
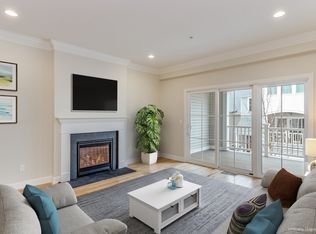
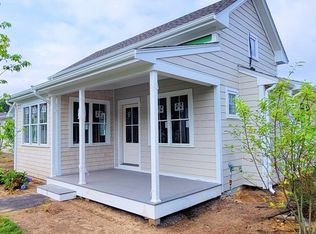
POND WALK - [GPS 615 Wareham Rd., Plym] Welcome to Pond Walk a beautiful pond community in So. Plymouth. This new subdivision has 49 homes tucked away in lush greenery with rights to White Island Pond. The "Pembroke" is a well-planned out colonial with 3 beds and 2 full baths. Once entering the home you'll notice the open floor plan, ample sized living rm, leading into an eat in kitchen with access to the backyard. First floor laundry rm and full bath round out this floor. Moving up the naturally lit staircase you'll find 3 bedrooms , the primary bedroom has a walk-in closet. there is also a full bathroom. Standard building package starting at 500k . Other homes available. Buyer to make selections from buiders choices per specification . All photos are facimilies. Builder reservers the right to make any style changes to plans as needed. Premium lot, others available. Anticipated delivery late spring 2026.
Sold for $535,000
$535,000
8 Turkey Trl, Plymouth, MA 02360
3beds
1,360sqft
Single Family Residence
Built in 2026
0.35 Acres Lot
$-- Zestimate®
$393/sqft
$-- Estimated rent
Home value
Not available
Estimated sales range
Not available
Not available
Zestimate® history
Owner options
List your home for rent
Find your next renter with Zillow Rental Manager. Plus, with online applications, you can quickly screen prospective tenants – for free.
Refinance and save
$3,751/mo
Est. payment
Refinancing to a lower rate could help reduce your monthly payments and save thousands over the life of the loan.
$3,751/mo
Est. payment
Explore your selling options
Work with a Zillow partner agent
Leverage their expertise and Zillow's premium Showcase listings to get your home seen by more buyers.
Get startedList with your own agent
Get your home in front of millions of buyers by listing it on Zillow.
Learn how to do itSell it yourself
Take full control of how buyers see your home on Zillow by listing For Sale by Owner (FSBO).
List your homeWhat's special
Premium lotOpen floor planNaturally lit staircase
Zillow last checked:
Listing updated:
Listed by:
Shellye Blake 508-844-1319,
Century 21 Tassinari Gold 508-866-8100
Bought with:
Jack Jordan
Lamacchia Realty, Inc.
Source: MLS PIN,MLS#: 73458404
Facts & features
Interior
Bedrooms & bathrooms
- Bedrooms: 3
- Bathrooms: 2
- Full bathrooms: 2
Primary bedroom
- Features: Walk-In Closet(s), Flooring - Wall to Wall Carpet
- Level: Second
- Area: 165
- Dimensions: 15 x 11
Bedroom 2
- Features: Closet, Flooring - Wall to Wall Carpet
- Level: Second
- Area: 121
- Dimensions: 11 x 11
Bedroom 3
- Features: Closet, Flooring - Wall to Wall Carpet
- Level: Second
- Area: 100
- Dimensions: 10 x 10
Primary bathroom
- Features: No
Bathroom 1
- Features: Bathroom - Full, Bathroom - With Shower Stall, Closet - Linen, Flooring - Vinyl, Countertops - Stone/Granite/Solid
- Level: First
- Area: 72
- Dimensions: 9 x 8
Bathroom 2
- Features: Bathroom - Full, Bathroom - With Tub & Shower, Closet - Linen, Flooring - Vinyl, Countertops - Stone/Granite/Solid
- Level: Second
- Area: 81
- Dimensions: 9 x 9
Kitchen
- Features: Flooring - Vinyl, Dining Area, Pantry, Countertops - Stone/Granite/Solid, Exterior Access, Open Floorplan, Stainless Steel Appliances
- Level: First
- Area: 228
- Dimensions: 19 x 12
Living room
- Features: Closet, Flooring - Wall to Wall Carpet, Open Floorplan
- Level: First
- Area: 240
- Dimensions: 20 x 12
Heating
- Heat Pump
Cooling
- Heat Pump
Appliances
- Included: Electric Water Heater, Range, Dishwasher, Microwave, Plumbed For Ice Maker
- Laundry: Laundry Closet, Flooring - Vinyl, First Floor, Electric Dryer Hookup, Washer Hookup
Features
- Flooring: Vinyl, Carpet
- Doors: Insulated Doors
- Windows: Insulated Windows, Screens
- Basement: Full,Interior Entry,Bulkhead,Concrete,Unfinished
- Has fireplace: No
Interior area
- Total structure area: 1,360
- Total interior livable area: 1,360 sqft
- Finished area above ground: 1,360
Property
Parking
- Total spaces: 2
- Parking features: Paved Drive, Off Street, Paved
- Uncovered spaces: 2
Features
- Exterior features: Rain Gutters, Screens
- Waterfront features: Beach Access, Lake/Pond, Walk to, 1/10 to 3/10 To Beach, Beach Ownership(Private, Deeded Rights)
Lot
- Size: 0.35 Acres
- Features: Cul-De-Sac, Corner Lot, Wooded, Cleared
Details
- Zoning: .
Construction
Type & style
- Home type: SingleFamily
- Architectural style: Colonial
- Property subtype: Single Family Residence
Materials
- Frame
- Foundation: Concrete Perimeter
- Roof: Shingle
Condition
- New construction: Yes
- Year built: 2026
Utilities & green energy
- Electric: 220 Volts, Fuses
- Sewer: Private Sewer
- Water: Private
- Utilities for property: for Electric Range, for Electric Dryer, Washer Hookup, Icemaker Connection
Green energy
- Energy efficient items: Thermostat
Community & HOA
Community
- Features: Shopping, Tennis Court(s), Park, Walk/Jog Trails, Bike Path, Conservation Area, Sidewalks
HOA
- Has HOA: Yes
- HOA fee: $100 monthly
Location
- Region: Plymouth
Financial & listing details
- Price per square foot: $393/sqft
- Tax assessed value: $1
- Annual tax amount: $1
- Date on market: 8/28/2026
- Listing terms: Contract
- Road surface type: Paved
Price history
| Date | Event | Price |
|---|---|---|
| 8/3/2026 | Sold | $535,000$393/sqft |
Source: MLS PIN #73458404 Report a problem | ||
| 6/24/2026 | Pending sale | $535,000$393/sqft |
Source: MLS PIN #73458404 Report a problem | ||
| 12/4/2025 | Contingent | $535,000$393/sqft |
Source: MLS PIN #73458404 Report a problem | ||
| 12/1/2025 | Listed for sale | $535,000$393/sqft |
Source: MLS PIN #73458404 Report a problem | ||
Public tax history
Tax history is unavailable.
Neighborhood: 02360
Nearby homes
- $525,0003 bd2 ba1.4k sqft27 Lucys Path, Plymouth, MA 02360Sold
- $450,0003 bd2 ba1.4k sqft21 Lucys Path, Plymouth, MA 02360Sold
- $683,9002 bd3 ba1.8k sqft5 Mulberry, Plymouth, MA 02360Sold
- $745,0002 bd2 ba1.2k sqft9 Birdsong, Plymouth, MA 02360Sold
- $1,329,2573 bd3 ba3.3k sqft4 Loons Call #100, Plymouth, MA 02360Sold
- $625,0312 bd3 ba1.6k sqft20 Hydrangea Ln, Plymouth, MA 02360Sold
- $1,311,6783 bd3 ba3.3k sqft15 Loons Call #136, Plymouth, MA 02360Sold
- $1,308,0533 bd3 ba3.3k sqft9 Loons Call #138, Plymouth, MA 02360Sold
- $1,172,0263 bd3 ba3.3k sqft11 Loons Call #137, Plymouth, MA 02360Sold
Nearby schools
GreatSchools rating
- 8/10Nathaniel Morton Elementary SchoolGrades: K-5Distance: 5.1 mi
- 5/10Plymouth Community Intermediate SchoolGrades: 6-8Distance: 3 mi
- 5/10Plymouth North High SchoolGrades: 9-12Distance: 4.4 mi


Get pre-qualified for a loan
At Zillow Home Loans, we can pre-qualify you in as little as 5 minutes with no impact to your credit score.An equal housing lender. NMLS #10287.
- Massachusetts
- Plymouth County
- Plymouth
- 02360
- 8 Turkey Trl
