Skip main navigation
Sold for $1,750,000
  • $1,750,000

    8 Turquoise Way, San Francisco, CA 94131

    3beds
    1,629sqft
    Single Family Residence
    Built in 1964
    4,678.34 Square Feet Lot
    $2,126,000 Zestimate®
    $1,074/sqft
    $7,771 Estimated rent

    Home value

    $2,126,000

    $1.96M - $2.34M

    $7,771/mo

    Zestimate® history
    Loading
    Loading...

    Owner options

    List your home for rent

    $7,771/mo

    Rent Zestimate®

    Find your next renter with Zillow Rental Manager. Plus, with online applications, you can quickly screen prospective tenants – for free.

    Learn more

    $7,771/mo

    Rent Zestimate®

    Refinance and save

    $11,329/mo

    Est. payment

    Refinancing to a lower rate could help reduce your monthly payments and save thousands over the life of the loan.

    See today's rates

    $11,329/mo

    Est. payment

    Explore your selling options

    Work with a Zillow partner agent

    Leverage their expertise and Zillow's premium Showcase listings to get your home seen by more buyers.

    Get started

    List with your own agent

    Get your home in front of millions of buyers by listing it on Zillow.

    Learn how to do it

    Sell it yourself

    Take full control of how buyers see your home on Zillow by listing For Sale by Owner (FSBO).

    List your home

    What's special

    Contemporary lightingFloor to ceiling windowsGlen parkSliding glass doorOpen spaceBaseball fieldsExpansive front deck
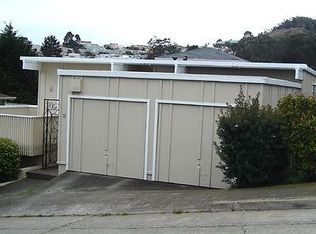
    Beautiful mid-century home on an oversized, extra wide lot. The vaulted entry foyer leads to a grand living and dining room features a stunning modern gas fireplace with black granite surround, contemporary lighting, and floor to ceiling windows. Sliding glass door leads to the full-width rear deck with sweeping views over Glen Canyon. Spacious eat-in chef's kitchen boasts granite counters, custom modern cabinetry with under cabinet lighting and modern stainless appliances, including double Bosch ovens, 5-burner Thermador gas cooktop and vent hood, JennAir 3-door refrigerator/freezer, and Bosch dish-washer. Floor to ceiling glass sliders from the kitchen open onto the expansive front deck, ideal for barbeques and outdoor entertaining. The home boasts a grand primary bedroom with en-suite bathroom and two additional bedrooms and a spa-like second bath. 2 car side by side garage with storage. Large lot with endless potential for the creative gardener. Prime Diamond Heights location surrounded by greenery and a peaceful street abuts Glen Canyon Park hiking and open space, playground, tennis courts, baseball fields, and a recreation center/ gym and close to Diamond Heights, Glen Park and Noe Valley stores and restaurants, transportation and freeways. Some photos may be altered/edited

    Zillow last checked:

    Listing updated:

    Listed by:

    Michael H. Shaw DRE #01228428 415-308-4281,

    Vanguard Properties 415-655-5600,

    Bernard Katzmann DRE #00984739 415-906-6000,

    Vanguard Properties

    Bought with:

    Minh-Ngoc Liz Nguyen, DRE #02107767

    Mosaik Real Estate

    Source: SFAR,MLS#: 423910835MLS LogoOriginating MLS: San Francisco Association of REALTORS

    Facts & features

    Interior

    Bedrooms & bathrooms
    • Bedrooms: 3
    • Bathrooms: 2
    • Full bathrooms: 2
    Primary bedroom
    • Features: Sitting Area, Walk-In Closet
    • Area: 0
    • Dimensions: 0 x 0
    Bedroom 1
    • Area: 0
    • Dimensions: 0 x 0
    Bedroom 2
    • Area: 0
    • Dimensions: 0 x 0
    Bedroom 3
    • Area: 0
    • Dimensions: 0 x 0
    Bedroom 4
    • Area: 0
    • Dimensions: 0 x 0
    Primary bathroom
    • Features: Marble, Shower Stall(s), Stone
    Bathroom
    • Features: Marble, Tub w/Shower Over
    Dining room
    • Features: Dining/Living Combo
    • Level: Main
    • Area: 0
    • Dimensions: 0 x 0
    Family room
    • Area: 0
    • Dimensions: 0 x 0
    Kitchen
    • Features: Granite Counters
    • Level: Main
    • Area: 0
    • Dimensions: 0 x 0
    Living room
    • Features: Deck Attached, View
    • Level: Main
    • Area: 0
    • Dimensions: 0 x 0
    Heating
    • Central, Gas
    Appliances
    • Included: Dishwasher, Double Oven, Gas Cooktop, Range Hood, Dryer, Washer
    • Laundry: Laundry Closet
    Features
    • Cathedral Ceiling(s), Formal Entry
    • Flooring: Tile, Wood
    • Windows: Dual Pane Partial, Skylight(s)
    • Number of fireplaces: 1
    • Fireplace features: Gas Starter, Living Room
    Interior area
    • Total structure area: 1,629
    • Total interior livable area: 1,629 sqft

    Property

    Parking
    • Total spaces: 2
    • Parking features: Attached, Side By Side, On Site (Single Family Only)
    • Has attached garage: Yes
    Features
    • Patio & porch: Uncovered Deck
    • Fencing: Back Yard,Partial
    • Has view: Yes
    • View description: Garden, Panoramic, Park/Greenbelt, Ridge
    Lot
    • Size: 4,678 sqft
    • Features: Garden
    Details
    • Parcel number: 7506003
    • Special conditions: Standard

    Construction

    Type & style
    • Home type: SingleFamily
    • Architectural style: Mid-Century
    • Property subtype: Single Family Residence
    Condition
    • Updated/Remodeled
    • New construction: No
    • Year built: 1964

    Utilities & green energy

    • Sewer: Public Sewer
    • Utilities for property: Natural Gas Connected

    Community & neighborhood

    Security
    • Security features: Carbon Monoxide Detector(s), Security Gate, Smoke Detector(s)
    Location
    • Region: San Francisco

    HOA & financial

    HOA
    • Has HOA: No
    Other financial information
    • Total actual rent: 0

    Other

    Other facts
    • Price range: $1.8M - $1.8M
    • Listing terms: Conventional

    Price history

    DateEventPrice
    10/27/2023Sold$1,750,000$1,074/sqft
    Source: SFAR #423910835 Report a problem
    10/11/2023Pending sale$1,750,000$1,074/sqft
    Source: SFAR #423910835 Report a problem
    10/4/2023Contingent$1,750,000$1,074/sqft
    Source: SFAR #423910835 Report a problem
    9/21/2023Listed for sale$1,750,000$1,074/sqft
    Source: SFAR #423910835 Report a problem

    Public tax history

    YearProperty taxesTax assessment
    2025$21,836 +2.6%$1,785,000 +2%
    2024$21,289 +311.9%$1,750,000 +359.5%
    2023$5,168 +2.3%$380,808 +2%
    2022$5,054 +1.9%$373,342 +2%
    2021$4,959 -0.8%$366,022 +1%
    2020$4,998 +3.5%$362,270 +2%
    2019$4,829 +3.5%$355,168 +2%
    2018$4,667 +8.2%$348,205 +2%
    2017$4,312 +2.3%$341,379 +2%
    2016$4,216 +1.3%$334,686 +1.5%
    2015$4,161 +2.7%$329,659 +2%
    2014$4,051 $323,203 +0.5%
    2013-- $321,743 +2%
    2012-- $315,435 +2%
    2011-- $309,251 +0.8%
    2010-- $306,942 -0.2%
    2009-- $307,671 +2%
    2008-- $301,639 +2%
    2007-- $295,726 +2%
    2006-- $289,928 +2%
    2005-- $284,244 +3.9%
    2003-- $273,565 +2%
    2002-- $268,202 +2%
    2001-- $262,945 +2%
    2000-- $257,789

    Find assessor info on the county website

    Neighborhood: Diamond Heights

    Nearby schools

    GreatSchools rating
    Get a cash offer in 3 minutes
    Find out how much your home could sell for in as little as 3 minutes with a no-obligation cash offer.
    Estimated market value
    $2,126,000
    Get a cash offer in 3 minutes
    Find out how much your home could sell for in as little as 3 minutes with a no-obligation cash offer.
    Estimated market value
    $2,126,000