Welcome to this charming 4-bedroom home perfectly nestled on a quiet cul-de-sac at 8 Tuscan Court in Huntington Station, offering an incredible blend of spacious living and ultimate convenience near the local train, Whitman shops, and a nearby movie theater. From the moment you step inside, you are greeted by an expansive living room featuring dramatic high ceilings with architectural wood beams, a custom fireplace mantel, and beautiful bay windows that flood the home with natural light—complemented perfectly by matching bay windows in the dedicated dining area. Designed for effortless indoor-outdoor living, the main level features a beautifully maintained kitchen equipped with a durable Whirlpool dishwasher that leads seamlessly out to a brand-new, incredibly spacious deck overlooking a sprawling, quiet backyard—the ultimate backdrop for backyard games and seasonal entertaining. The upper level boasts gorgeous hardwood floors across all four spacious bedrooms, including a peaceful primary suite where the sweet June aroma of a mature, 35-year-old lilac bush drifts right through the energy-efficient Andersen windows. Meticulously maintained with top-tier mechanics—including a furnace with annual tune-ups, updated foam insulation, a full 2-car garage, and continuous professional maintenance—this home offers absolute peace of mind in a vibrant neighborhood culture rich with seasonal village festivals, nearby beaches, and easy access to Caumsett State Park.
Pending
$799,000
8 Tuscan Court, Huntington, NY 11746
4beds
2,115sqft
Single Family Residence, Residential
Built in 1979
0.26 Acres Lot
$842,100 Zestimate®
$378/sqft
$-- HOA
What's special
Custom fireplace mantelSprawling quiet backyardBrand-new incredibly spacious deckBeautifully maintained kitchenDurable whirlpool dishwasherEnergy-efficient andersen windowsQuiet cul-de-sac
- 24 days |
- 1,729 |
- 137 |
Likely to sell faster than
Zillow last checked:
Listing updated:
Listed by:
Daniel Gale Sothebys Intl Rlty 631-427-6600,
Harrison Rose 631-456-3168
Source: OneKey® MLS as distributed by MLS GRID,MLS#: 1017868
Facts & features
Interior
Bedrooms & bathrooms
- Bedrooms: 4
- Bathrooms: 3
- Full bathrooms: 2
- 1/2 bathrooms: 1
Heating
- Baseboard, Oil
Cooling
- None
Appliances
- Included: Dishwasher, Dryer, Gas Oven, Gas Range, Microwave, Refrigerator, Washer
- Laundry: In Basement
Features
- Beamed Ceilings, Breakfast Bar, Built-in Features, Ceiling Fan(s), Eat-in Kitchen, Entrance Foyer, Formal Dining, High Ceilings, Primary Bathroom, Recessed Lighting
- Basement: Full,Partially Finished,Storage Space,Walk-Out Access
- Attic: Crawl
- Has fireplace: Yes
Interior area
- Total structure area: 2,115
- Total interior livable area: 2,115 sqft
Property
Parking
- Total spaces: 2
- Parking features: Driveway, Garage, Garage Door Opener
- Garage spaces: 2
- Has uncovered spaces: Yes
Lot
- Size: 0.26 Acres
Details
- Parcel number: 0400138000100039000
- Special conditions: None
Construction
Type & style
- Home type: SingleFamily
- Architectural style: Traditional
- Property subtype: Single Family Residence, Residential
Materials
- Vinyl Siding
Condition
- Year built: 1979
Utilities & green energy
- Sewer: Cesspool
- Water: Public
- Utilities for property: Cable Connected, Electricity Connected, Natural Gas Connected, Trash Collection Public, Water Connected
Community & HOA
HOA
- Has HOA: No
Location
- Region: Huntington Station
Financial & listing details
- Price per square foot: $378/sqft
- Tax assessed value: $3,000
- Annual tax amount: $12,518
- Date on market: 6/24/2026
- Cumulative days on market: 24 days
- Listing agreement: Exclusive Right To Sell
- Electric utility on property: Yes
Estimated market value
$842,100
$800,000 - $884,000
$4,638/mo
Price history
| Date | Event | Price |
|---|---|---|
| 7/14/2026 | Pending sale | $799,000$378/sqft |
Source:  OneKey® MLS as distributed by MLS GRID #1017868 Report a problem OneKey® MLS as distributed by MLS GRID #1017868 Report a problem | ||
| 6/24/2026 | Listed for sale | $799,000$378/sqft |
Source: OneKey® MLS as distributed by MLS GRID #1017868 Report a problem | ||
Public tax history
| Year | Property taxes | Tax assessment |
|---|---|---|
| 2025 | -- | $3,000 |
| 2024 | -- | $3,000 |
| 2023 | -- | $3,000 |
| 2022 | -- | $3,000 |
| 2021 | -- | $3,000 |
| 2020 | -- | $3,000 |
| 2019 | -- | $3,000 |
| 2018 | -- | $3,000 |
| 2017 | $9,859 | $3,000 |
| 2016 | -- | $3,000 |
| 2015 | -- | $3,000 |
| 2014 | -- | $3,000 |
| 2013 | -- | $3,000 |
| 2012 | -- | $3,000 |
| 2011 | -- | $3,000 |
| 2010 | -- | $3,000 |
| 2009 | -- | $3,000 -16.7% |
| 2008 | -- | $3,600 |
| 2007 | $9,050 +13.5% | $3,600 |
| 2005 | $7,973 +7.8% | $3,600 |
| 2004 | $7,394 +6.2% | $3,600 |
| 2003 | $6,964 +6.3% | $3,600 |
| 2002 | $6,553 +4% | $3,600 |
| 2001 | $6,302 +1.9% | $3,600 |
| 2000 | $6,186 | $3,600 |
Find assessor info on the county website
Monthly payment
Climate risks
Neighborhood: 11746
Nearby schools
GreatSchools rating
- 4/10Jefferson SchoolGrades: K-3Distance: 0.3 mi
- 5/10J Taylor Finley Middle SchoolGrades: 7-8Distance: 2.4 mi
- 5/10Huntington High SchoolGrades: 9-12Distance: 0.5 mi
Schools provided by the listing agent
- Elementary: Jefferson
- Middle: J Taylor Finley Middle School
- High: Huntington High School
Source: OneKey® MLS as distributed by MLS GRID. This data may not be complete. We recommend contacting the local school district to confirm school assignments for this home.
- $669,400-- bd-- ba-- sqft6 Tuscan Ct, Huntington Station, NY 11746Off Market
- $620,1003 bd2 ba1.2k sqft7 Tuscan Ct, Huntington Station, NY 11746Off Market
- $624,5002 bd1 ba-- sqft47 Pearwood Dr, Huntington Station, NY 11746Off Market

- $638,000-- bd-- ba-- sqft4 Tuscan Ct, Huntington Station, NY 11746Off Market
- $613,400-- bd-- ba-- sqft45 Pearwood Dr, Huntington Station, NY 11746Off Market
- $759,200-- bd-- ba-- sqft5 Tuscan Ct, Huntington Station, NY 11746Off Market
- $504,8002 bd1 ba-- sqft69 North St, Huntington Station, NY 11746Off Market
- $665,500-- bd-- ba-- sqft43 Pearwood Dr, Huntington Station, NY 11746Off Market
A local agent can set up tours, give advice and negotiate with sellers.
Similar homes
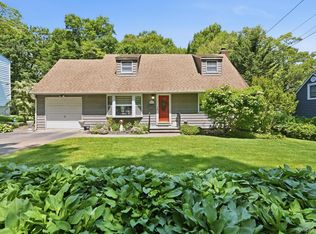
- $719,0004 bd2 ba1.9k sqft190 Oakwood Road, Huntington Station, NY 11746For Sale

 MLS ID #1014303, Nikki Sturges CBR, Listing by: Daniel Gale Sothebys Intl Rlty. OneKey® MLS as distributed by MLS GRID
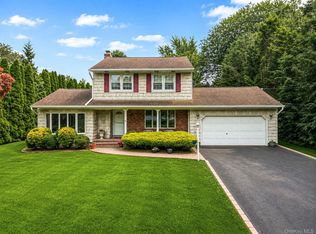
 - $799,0004 bd2 ba2.7k sqft41 Semon Road, Huntington, NY 11743For Sale
 MLS ID #1002228, Maegan Lutz, Listing by: Cross Star Realty. OneKey® MLS as distributed by MLS GRID
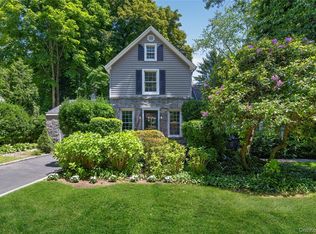
 - $799,0004 bd2 ba1.6k sqft15 Buhl Lane, East Northport, NY 11731For Sale
 MLS ID #1026798, Diane Mascellaro, Listing by: Exit Realty Achieve. OneKey® MLS as distributed by MLS GRID
 - $749,0003 bd2 ba2k sqft136 Lodge Avenue, Huntington Station, NY 11746For Sale
 MLS ID #1009624, Nikki Sturges CBR, Listing by: Daniel Gale Sothebys Intl Rlty. OneKey® MLS as distributed by MLS GRID
 - $799,0004 bd4 ba2.4k sqft2 Bartel Drive, Greenlawn, NY 11740For SaleMLS ID #1020342, Perry Pappas, Listing by: Signature Premier Properties. OneKey® MLS as distributed by MLS GRID
- $799,0003 bd3 ba1.6k sqft3 Clear Creek Court, Huntington Station, NY 11746For SaleMLS ID #987923, Laura A. Corley, Listing by: Howard Hanna Coach. OneKey® MLS as distributed by MLS GRID
- $699,0004 bd2 ba1.7k sqft71 E 17th Street, Huntington Station, NY 11746For SaleMLS ID #1007784, Laurie A. Riechert, Listing by: Signature Premier Properties. OneKey® MLS as distributed by MLS GRID
- $875,0004 bd3 ba2k sqft7 Diana Hill, Huntington, NY 11743For SaleMLS ID #1011073, Andrea Brovetto GRI, Listing by: Howard Hanna Coach. OneKey® MLS as distributed by MLS GRID
- $739,0003 bd3 ba1.9k sqft37 Coe Place, Huntington Station, NY 11746For SaleMLS ID #1003811, Marion M. Wagner, Listing by: RE/MAX Integrity Leaders. OneKey® MLS as distributed by MLS GRID
- $799,9904 bd2 ba1.6k sqft12 Alice Lane, Commack, NY 11725For SaleMLS ID #1025655, Lina Lopes, Listing by: Douglas Elliman Real Estate. OneKey® MLS as distributed by MLS GRID
- $899,0004 bd3 ba2k sqft3 Walnut Place, Huntington, NY 11743For SaleMLS ID #1008711, Kalliopi C. Suarez, Listing by: Howard Hanna Coach. OneKey® MLS as distributed by MLS GRID
- $837,5004 bd2 ba1.9k sqft28 Harriet Lane, Huntington, NY 11743For SaleMLS ID #1012625, Melanie Mazzeo, Listing by: Douglas Elliman Real Estate. OneKey® MLS as distributed by MLS GRID
- $739,0004 bd2 ba2.1k sqft202 Tinton Place, East Northport, NY 11731For SaleMLS ID #1024025, Karen B. Hayes, Listing by: Arro Homes Sales Inc. OneKey® MLS as distributed by MLS GRID
- $799,0004 bd2 ba1.8k sqft100 Elwood Road, Northport, NY 11768For SaleMLS ID #1005280, Arleen L. Lopardo, Listing by: Bon Anno Realty ERA Powered. OneKey® MLS as distributed by MLS GRID
- $699,0003 bd1 ba1.2k sqft56 Homeland Drive, Huntington, NY 11743For SaleMLS ID #1024042, Christopher Pipala, Listing by: Daniel Gale Sothebys Intl Rlty. OneKey® MLS as distributed by MLS GRID
- $799,9005 bd2 ba2.2k sqft12 W Haven Drive, East Northport, NY 11731For SaleMLS ID #1023371, Patricia A. Campoli, Listing by: Branch Real Estate Group. OneKey® MLS as distributed by MLS GRID
- $749,9994 bd2 ba1.9k sqft37 Oak Forest Drive, Islandia, NY 11749For SaleMLS ID #1021769, Luis F. Molina, Listing by: Vantage Realty Partners. OneKey® MLS as distributed by MLS GRID
- $829,0004 bd2 ba2k sqft372 Clay Pitts Road, East Northport, NY 11731For SaleMLS ID #973517, Michail Konstas, Listing by: Signature Premier Properties. OneKey® MLS as distributed by MLS GRID
- $849,0004 bd2 ba1.9k sqft89 Beaumont Drive, Plainview, NY 11803For SaleMLS ID #1015018, Jacqueline Pollack, Listing by: Coldwell Banker American Homes. OneKey® MLS as distributed by MLS GRID
- $749,9994 bd2 ba1.4k sqft18 Solow Lane, East Northport, NY 11731For SaleMLS ID #1022295, Vincent Medordi, Listing by: Signature Premier Properties. OneKey® MLS as distributed by MLS GRID
