Discover 8 Tuscany Drive: An Exquisite Luxury Retreat in West Windsor’s the ELEMENTS, Premier 55+ Community! Welcome to this meticulously maintained Lassiter Model, offering an impressive 2,718 sq. ft. of refined living space across two elegant levels. This home is designed for those who appreciate luxury and comfort in every detail. ✨ Key Features: Spacious Layout: This inviting home boasts 4 generously sized bedrooms and 3 full baths, with 3 bedrooms conveniently located on the first floor, including a stunning Primary suite featuring TWO expansive WALK IN closets—a rare luxury! Upper-Level Oasis: Ascend to the SECOND FLOOR where you’ll find a delightful MEDIA ROOM , a FOURTH bedroom, and a FULL BATH—perfect for guests or as a private retreat. Ample storage options ensure you have space for everything! 🍽 Gourmet Chef's Delight: The heart of the home is the gourmet kitchen, featuring rich cherry cabinetry, sleek granite countertops, and double convection ovens. High-end KitchenAid appliances (2026)refrigerator, ( 2023) add to the culinary allure, complemented by a MICROWAVE VENTS OUTSIDE for added convenience. A large island provides a stylish gathering spot, while the breakfast area invites leisurely mornings. The kitchen flows gracefully into the open-concept family room, ideal for entertaining. 🌞 Bright & Inviting: Bathed in natural light, the spacious family room features a cozy gas fireplace adorned with elegant stonework, creating a warm atmosphere for gatherings. FRONT FACING EAST 🛌 Luxurious Master Suite: The Primary suite is a true sanctuary, complete with DUAL WALK IN CLOSETS and an expansive en-suite bath featuring a soaking tub, double vanity, and a large shower—crafted for relaxation and rejuvenation. 🌳 Outdoor Oasis: Step outside to your COVERED WRAP AROUND PATIO, perfect for hosting family gatherings. Enjoy the beautifully landscaped surroundings with no neighbors on one side, ensuring privacy and tranquility. 🎉 Experience Luxury Living: This exquisite home truly has it all! Don’t miss your chance to explore why 8 Tuscany Drive is a one-of-a-kind GEM in West Windsor’s most prestigious 55+ community: THE ELEMENTS. Come and experience the lifestyle you deserve!
Sold for $900,000
$900,000
8 Tuscany Dr, West Windsor, NJ 08550
4beds
2,718sqft
Single Family Residence
Built in 2010
7,832 Square Feet Lot
$900,100 Zestimate®
$331/sqft
$4,605 Estimated rent
Home value
$900,100
$819,000 - $990,000
$4,605/mo
Zestimate® history
Owner options
List your home for rent
$4,605/mo
Rent Zestimate®
Find your next renter with Zillow Rental Manager. Plus, with online applications, you can quickly screen prospective tenants – for free.
$4,605/mo
Rent Zestimate®
Refinance and save
$6,888/mo
Est. payment
Refinancing to a lower rate could help reduce your monthly payments and save thousands over the life of the loan.
$6,888/mo
Est. payment
Explore your selling options
Work with a Zillow partner agent
Leverage their expertise and Zillow's premium Showcase listings to get your home seen by more buyers.
Get startedList with your own agent
Get your home in front of millions of buyers by listing it on Zillow.
Learn how to do itSell it yourself
Take full control of how buyers see your home on Zillow by listing For Sale by Owner (FSBO).
List your homeWhat's special
Large islandMicrowave vents outsideCovered wrap around patioBeautifully landscaped surroundingsGourmet kitchenAmple storage optionsRich cherry cabinetry
Zillow last checked:
Listing updated:
Listed by:
Donna Lucarelli 609-903-9098,
Keller Williams Real Estate - Princeton
Bought with:
Joseph Valenti
RE/MAX Instyle Realty Corp
Source: Bright MLS,MLS#: NJME2076698
Facts & features
Interior
Bedrooms & bathrooms
- Bedrooms: 4
- Bathrooms: 3
- Full bathrooms: 3
- Main level bathrooms: 2
- Main level bedrooms: 3
Rooms
- Room types: Dining Room, Primary Bedroom, Bedroom 2, Bedroom 3, Bedroom 4, Kitchen, Family Room, Loft
Primary bedroom
- Features: Built-in Features, Ceiling Fan(s), Flooring - HardWood, Primary Bedroom - Dressing Area, Walk-In Closet(s)
- Level: Main
- Area: 306 Square Feet
- Dimensions: 17 X 18
Bedroom 2
- Features: Built-in Features, Ceiling Fan(s), Crown Molding, Flooring - HardWood
- Level: Main
- Area: 156 Square Feet
- Dimensions: 12 X 13
Bedroom 3
- Features: Ceiling Fan(s), Flooring - HardWood
- Level: Main
- Area: 130 Square Feet
- Dimensions: 10 X 13
Bedroom 4
- Features: Ceiling Fan(s), Flooring - Carpet, Walk-In Closet(s)
- Level: Upper
- Area: 156 Square Feet
- Dimensions: 12 X 13
Dining room
- Features: Crown Molding, Flooring - HardWood
- Level: Main
- Area: 156 Square Feet
- Dimensions: 12 X 13
Family room
- Features: Fireplace - Gas, Flooring - HardWood
- Level: Main
- Area: 323 Square Feet
- Dimensions: 17 X 19
Kitchen
- Features: Breakfast Bar, Breakfast Room, Built-in Features, Granite Counters, Flooring - Tile/Brick, Kitchen Island, Eat-in Kitchen, Kitchen - Gas Cooking
- Level: Main
- Area: 350 Square Feet
- Dimensions: 14 X 25
Loft
- Features: Attic - Floored, Ceiling Fan(s), Walk-In Closet(s)
- Level: Upper
- Area: 221 Square Feet
- Dimensions: 13 X 17
Heating
- Forced Air, Natural Gas
Cooling
- Central Air, Natural Gas
Appliances
- Included: Microwave, Built-In Range, Cooktop, Dishwasher, Disposal, Dryer, Energy Efficient Appliances, Exhaust Fan, Self Cleaning Oven, Oven/Range - Gas, Refrigerator, Stainless Steel Appliance(s), Washer, Water Heater, Gas Water Heater
- Laundry: Main Level, Washer In Unit, Dryer In Unit
Features
- Breakfast Area, Built-in Features, Butlers Pantry, Ceiling Fan(s), Dining Area, Family Room Off Kitchen, Open Floorplan, Eat-in Kitchen, Kitchen - Gourmet, Kitchen Island, Pantry, Recessed Lighting, Wainscotting, Walk-In Closet(s)
- Has basement: No
- Number of fireplaces: 1
- Fireplace features: Gas/Propane
Interior area
- Total structure area: 2,718
- Total interior livable area: 2,718 sqft
- Finished area above ground: 2,718
- Finished area below ground: 0
Property
Parking
- Total spaces: 2
- Parking features: Garage Faces Front, Garage Door Opener, Oversized, Asphalt, Attached, Driveway, On Street
- Attached garage spaces: 2
- Has uncovered spaces: Yes
Accessibility
- Accessibility features: None
Features
- Levels: Two
- Stories: 2
- Patio & porch: Porch, Patio, Enclosed, Wrap Around
- Exterior features: Lawn Sprinkler, Underground Lawn Sprinkler, Sidewalks, Street Lights, Tennis Court(s), Play Area
- Pool features: Community
Lot
- Size: 7,832 Square Feet
Details
- Additional structures: Above Grade, Below Grade
- Parcel number: 130002800105 15
- Zoning: PRRC
- Special conditions: Standard
Construction
Type & style
- Home type: SingleFamily
- Architectural style: Colonial
- Property subtype: Single Family Residence
Materials
- Brick, Vinyl Siding
- Foundation: Concrete Perimeter
Condition
- Excellent
- New construction: No
- Year built: 2010
- Major remodel year: 2019
Details
- Builder model: Lassiter
Utilities & green energy
- Electric: 200+ Amp Service
- Sewer: Public Sewer
- Water: Public
- Utilities for property: Underground Utilities
Community & HOA
Community
- Features: Pool
- Senior community: Yes
- Subdivision: Elements W Windsor
HOA
- Has HOA: Yes
- Amenities included: Billiard Room, Clubhouse, Fitness Center, Game Room, Jogging Path, Indoor Pool, Pool, Putting Green, Shuffleboard Court, Tennis Court(s), Tot Lots/Playground, Water/Lake Privileges
- Services included: Common Area Maintenance, Health Club, Maintenance Grounds, Pier/Dock Maintenance, Pool(s), Snow Removal
- HOA fee: $470 monthly
- HOA name: ELEMENTS
Location
- Region: West Windsor
- Municipality: WEST WINDSOR TWP
Financial & listing details
- Price per square foot: $331/sqft
- Tax assessed value: $398,700
- Annual tax amount: $12,606
- Date on market: 5/9/2026
- Listing agreement: Exclusive Right To Sell
- Inclusions: Washer Dryer Refrigerators (2)
- Ownership: Fee Simple
Price history
| Date | Event | Price |
|---|---|---|
| 6/12/2026 | Sold | $900,000+7.8%$331/sqft |
Source:  Bright MLS #NJME2076698 Report a problem Bright MLS #NJME2076698 Report a problem | ||
| 5/21/2026 | Pending sale | $835,000$307/sqft |
Source: Bright MLS #NJME2076698 Report a problem | ||
| 5/14/2026 | Contingent | $835,000$307/sqft |
Source: Bright MLS #NJME2076698 Report a problem | ||
| 5/9/2026 | Listed for sale | $835,000+45.5%$307/sqft |
Source: Bright MLS #NJME2076698 Report a problem | ||
| 4/30/2019 | Sold | $574,000$211/sqft |
Source: Public Record Report a problem | ||
| 3/21/2019 | Pending sale | $574,000$211/sqft |
Source: Keller Williams Princeton Real Estate #NJME266460 Report a problem | ||
| 3/13/2019 | Listed for sale | $574,000+12.8%$211/sqft |
Source: Keller Williams Real Estate-Pr #NJME266460 Report a problem | ||
| 12/24/2014 | Sold | $509,000$187/sqft |
Source: Public Record Report a problem | ||
| 9/6/2014 | Listed for sale | $509,000+24%$187/sqft |
Source: Weichert Realtors #6451731 Report a problem | ||
| 4/19/2010 | Sold | $410,470$151/sqft |
Source: Public Record Report a problem | ||
Public tax history
| Year | Property taxes | Tax assessment |
|---|---|---|
| 2025 | $12,220 | $398,700 |
| 2024 | $12,220 +6.4% | $398,700 |
| 2023 | $11,483 +0.8% | $398,700 |
| 2022 | $11,387 +1.9% | $398,700 |
| 2021 | $11,180 +1.2% | $398,700 |
| 2020 | $11,052 +0.9% | $398,700 |
| 2019 | $10,948 +2.1% | $398,700 |
| 2018 | $10,721 +2.2% | $398,700 |
| 2017 | $10,490 +2.4% | $398,700 |
| 2016 | $10,247 +1.2% | $398,700 |
| 2015 | $10,127 +2.1% | $398,700 |
| 2014 | $9,916 +1.1% | $398,700 |
| 2013 | $9,812 | $398,700 |
Find assessor info on the county website
Neighborhood: Princeton Junction
Nearby homes
- $837,000-- bd-- ba2.7k sqft12 Tuscany Dr, West Windsor, NJ 08550Off Market
- $835,0003 bd3 ba3.1k sqft14 Tuscany Dr, West Windsor, NJ 08550Sold
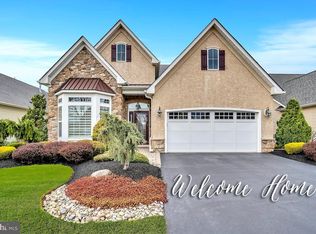
- $865,5003 bd3 ba3.1k sqft7 Murano Dr, West Windsor, NJ 08550Off Market
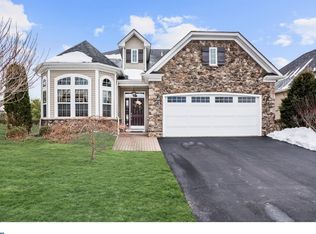
- $764,100-- bd-- ba2.3k sqft9 Murano Dr, West Windsor, NJ 08550Off Market
- $904,300-- bd-- ba3.1k sqft6 Tuscany Dr, Princeton Junction, NJ 08550Off Market
- $846,900-- bd-- ba3.1k sqft5 Murano Dr, West Windsor, NJ 08550Off Market
- $736,6003 bd2 ba2.1k sqft16 Tuscany Dr, West Windsor, NJ 08550Off Market
- $880,500-- bd-- ba3.1k sqft11 Murano Dr, West Windsor, NJ 08550Off Market
Nearby schools
GreatSchools rating
- 8/10Village SchoolGrades: 4-5Distance: 1.6 mi
- 8/10Thomas R Grover Middle SchoolGrades: 6-8Distance: 1.3 mi
- 8/10West Windsor-Plains High School SouthGrades: 9-12Distance: 3 mi
Schools provided by the listing agent
- District: West Windsor-plainsboro Regional
Source: Bright MLS. This data may not be complete. We recommend contacting the local school district to confirm school assignments for this home.
Get a cash offer in 3 minutes
Find out how much your home could sell for in as little as 3 minutes with a no-obligation cash offer.
Estimated market value
$900,100
Get a cash offer in 3 minutes
Find out how much your home could sell for in as little as 3 minutes with a no-obligation cash offer.
Estimated market value
$900,100
Nearby cities
Nearby neighborhoods
Nearby zip codes
Other West Windsor Township Topics
- Apartments for Rent in 08550
- Houses for Sale in 08550
- Houses for Rent in 08550
- 08550 Real Estate
- West Windsor Township Condos
- Houses for Sale in West Windsor Township
- Newest Listings in West Windsor Township
- West Windsor Township Home Values
- West Windsor Township Real Estate Agents
- West Windsor Township Refinance
- West Windsor Township Mortgage Rates
