Set on a gently sloping, beautifully landscaped lot in a quiet, scenic neighborhood, this updated 3-bed, 3-bath home stands out with thoughtful renovations. The kitchen and bathrooms have been redone, as well as updated flooring and fresh paint enhancing the interior, new water heater. A spacious living room with cathedral ceilings and a dramatic stone wood-burning fireplace creates a striking focal point. The formal dining room includes a built-in hutch, adding character and functionality. An oversized 2-car garage provides ample storage and access to a private in-law suite with its own entrance, wood stove, full bath with walk-in shower, and bonus space—perfect for guests, hobbies, or a home office. Three separate decks surround the home, offering multiple options for outdoor relaxation. The backyard includes a 80sqft storage shed. Conveniently located in near Table Rock Lake, marina, recreation center, golf courses, shopping, and dining. Adjacent lots at 10 & 12 Twin Peak available—combine for up to 2.45 acres.
Sold for $265,000
$265,000
8 Twin Peak Dr, Eureka Springs, AR 72631
3beds
2,358sqft
Single Family Residence
Built in 1985
0.82 Acres Lot
$265,100 Zestimate®
$112/sqft
$2,697 Estimated rent
Home value
$265,100
Estimated sales range
Not available
$2,697/mo
Zestimate® history
Owner options
List your home for rent
$2,697/mo
Rent Zestimate®
Find your next renter with Zillow Rental Manager. Plus, with online applications, you can quickly screen prospective tenants – for free.
$2,697/mo
Rent Zestimate®
Refinance and save
$2,382/mo
Est. payment
Refinancing to a lower rate could help reduce your monthly payments and save thousands over the life of the loan.
$2,382/mo
Est. payment
Explore your selling options
Work with a Zillow partner agent
Leverage their expertise and Zillow's premium Showcase listings to get your home seen by more buyers.
Get startedList with your own agent
Get your home in front of millions of buyers by listing it on Zillow.
Learn how to do itSell it yourself
Take full control of how buyers see your home on Zillow by listing For Sale by Owner (FSBO).
List your homeWhat's special
Zillow last checked:
Listing updated:
Listed by:
Amanda Knapp 479-244-5080,
Coldwell Banker K-C Realty
Bought with:
Gene Joyce, SA00079259
Better Homes and Gardens Real Estate Journey
Source: ArkansasOne MLS,MLS#: 1322443 Originating MLS: Northwest Arkansas Board of REALTORS MLS
Originating MLS: Northwest Arkansas Board of REALTORS MLSFacts & features
Interior
Bedrooms & bathrooms
- Bedrooms: 3
- Bathrooms: 3
- Full bathrooms: 3
Heating
- Central, Electric, Wall Furnace
Cooling
- Central Air, Electric
Appliances
- Included: Dryer, Electric Range, Electric Water Heater, Disposal, Ice Maker, Microwave, Refrigerator, Washer
- Laundry: Washer Hookup, Dryer Hookup
Features
- Ceiling Fan(s), Cathedral Ceiling(s), Pantry, Wood Burning Stove, In-Law Floorplan, Storage
- Flooring: Luxury Vinyl Plank, Tile
- Basement: Finished,Partial,Unfinished,Walk-Out Access
- Number of fireplaces: 2
- Fireplace features: Living Room
Interior area
- Total structure area: 2,358
- Total interior livable area: 2,358 sqft
Property
Parking
- Total spaces: 2
- Parking features: Attached, Garage, Garage Door Opener, Workshop in Garage
- Has attached garage: Yes
- Covered spaces: 2
Features
- Levels: Three Or More
- Stories: 3
- Patio & porch: Covered, Deck, Patio
- Exterior features: Concrete Driveway, Gravel Driveway
- Pool features: Pool, Community
- Fencing: None
- Body of water: Table Rock Lake
Lot
- Size: 0.82 Acres
- Features: Central Business District, Cleared, Landscaped, Level, Near Park, Sloped, Wooded, Close to Clubhouse
Details
- Additional structures: Storage, Garage Apartment
- Parcel number: 32001726000
- Special conditions: None
Construction
Type & style
- Home type: SingleFamily
- Property subtype: Single Family Residence
Materials
- Wood Siding
- Foundation: Block
- Roof: Architectural,Shingle
Condition
- New construction: No
- Year built: 1985
Utilities & green energy
- Utilities for property: Electricity Available
Community & HOA
Community
- Features: Biking, Clubhouse, Dock, Golf, Playground, Recreation Area, Tennis Court(s), Lake, Near Fire Station, Park, Pool, Shopping, Trails/Paths
- Security: Fire Alarm
- Subdivision: Unit 5 Holiday Island
HOA
- Services included: Association Management, Maintenance Grounds, Maintenance Structure, Sewer, Snow Removal
- HOA fee: $835 annually
Location
- Region: Eureka Springs
Financial & listing details
- Price per square foot: $112/sqft
- Tax assessed value: $258,800
- Annual tax amount: $1,789
- Date on market: 9/26/2025
- Cumulative days on market: 95 days
- Road surface type: Paved
Price history
| Date | Event | Price |
|---|---|---|
| 1/30/2026 | Sold | $265,000-7.7%$112/sqft |
Source:  ArkansasOne MLS #1322443 Report a problem ArkansasOne MLS #1322443 Report a problem | ||
| 11/11/2025 | Price change | $287,000-3.4%$122/sqft |
Source: ArkansasOne MLS #1322443 Report a problem | ||
| 9/26/2025 | Listed for sale | $297,000+88%$126/sqft |
Source: ArkansasOne MLS #1322443 Report a problem | ||
| 9/12/2020 | Sold | $158,000-6.9%$67/sqft |
Source: ArkansasOne MLS #1104332 Report a problem | ||
| 3/29/2019 | Price change | $169,700-5.6%$72/sqft |
Source: Coldwell Banker K-C REALTY #1104332 Report a problem | ||
| 2/14/2019 | Listed for sale | $179,700+19.8%$76/sqft |
Source: Coldwell Banker K-C Realty #1104332 Report a problem | ||
| 11/13/2006 | Sold | $150,000+30.4%$64/sqft |
Source: Public Record Report a problem | ||
| 3/19/2001 | Sold | $115,000$49/sqft |
Source: Public Record Report a problem | ||
Public tax history
| Year | Property taxes | Tax assessment |
|---|---|---|
| 2025 | $1,326 +10.2% | $37,184 +5% |
| 2024 | $1,203 -0.3% | $35,413 +0% |
| 2023 | $1,207 -22.7% | $35,412 +9.1% |
| 2022 | $1,562 +9.9% | $32,461 +10% |
| 2021 | $1,421 +35.9% | $29,510 |
| 2020 | $1,046 -1.6% | $29,510 |
| 2019 | $1,063 -2.3% | $29,510 |
| 2018 | $1,088 | $29,510 |
| 2017 | $1,088 | $29,510 +0.6% |
| 2016 | $1,088 +2.6% | $29,320 |
| 2015 | $1,061 | $29,320 |
| 2014 | $1,061 | $29,320 |
| 2013 | $1,061 -9.6% | $29,320 -7.4% |
| 2012 | $1,174 | $31,670 |
| 2011 | $1,174 | $31,670 |
| 2010 | $1,174 +5.6% | $31,670 |
| 2009 | $1,112 | $31,670 |
| 2008 | $1,112 | $31,670 |
Find assessor info on the county website
Neighborhood: 72631
Nearby homes
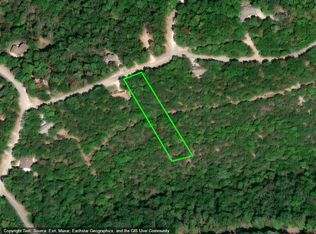
- $11,5000.84 Acres10 Twin Peak Dr #50, Eureka Springs, AR 72631Lot/Land
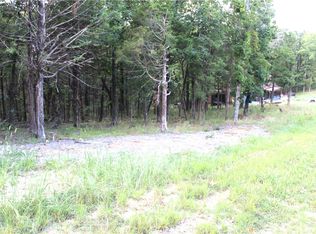
- $11,5000.79 Acres12 Twin Peak Dr #51, Eureka Springs, AR 72631Lot/Land
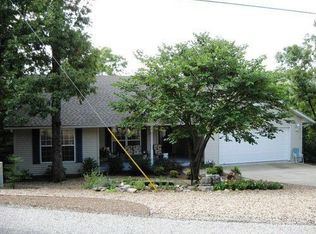
- $268,100-- bd2 ba1.5k sqft16 Twin Peak Dr, Holiday Island, AR 72631Off Market
- $319,7003 bd3 ba2.3k sqft8 Table Rock Dr, Eureka Springs, AR 72631Off Market
- $268,0500.41 Acres7 Twin Peak Dr, Holiday Island, AR 72631Off Market
- $20,000-- bd-- ba-- sqft7 Twin Peak Dr, Eureka Springs, AR 72631Off Market
- $---- bd-- ba-- sqft7 Twin Peak Dr, Eureka Springs, AR 72631Off Market
- $5,0000.41 Acres42 Twin Peak Dr, Eureka Springs, AR 72631Sold
Nearby schools
GreatSchools rating
- 9/10Eureka Springs Middle SchoolGrades: 5-8Distance: 7.3 mi
- 8/10Eureka Springs High SchoolGrades: 9-12Distance: 7.4 mi
- 9/10Eureka Springs Elementary SchoolGrades: PK-4Distance: 7.4 mi
Schools provided by the listing agent
- District: Eureka Springs
Source: ArkansasOne MLS. This data may not be complete. We recommend contacting the local school district to confirm school assignments for this home.


Get pre-qualified for a loan
At Zillow Home Loans, we can pre-qualify you in as little as 5 minutes with no impact to your credit score.An equal housing lender. NMLS #10287.
Sell for more on Zillow
Get a Zillow Showcase℠ listing at no additional cost and you could sell for .
$265,100
2% more
+$5,302
With Zillow Showcase(estimated)
$270,402
- Arkansas
- Carroll County
- Eureka Springs
- 72631
- 8 Twin Peak Dr
Nearby cities
Nearby zip codes
Other Eureka Springs Topics
