Introducing 8 Twin Turns Ln, Chadds Ford, PA – a hidden gem tucked away on a sprawling 1.1-acre private lot, exuding an air of sophistication and luxury. This exclusive listing offers an unparalleled lifestyle, complemented by the prestigious Unionville Chadds Ford School District, ensuring exceptional educational opportunities. Indulge in the enchantment of this remarkable property as you step inside the Four Season room/office, a sanctuary of tranquility. Surrounded by panoramic views of nature through three walls of windows, this space invites inspiration and relaxation, fostering a sense of serenity and seclusion within the lush surroundings. A true standout feature of 8 Twin Turns Ln is the custom-built, individually heated basement studio. Immerse yourself in a space perfect for hot yoga, dance, or any physical fitness activity of your choice. This one-of-a-kind amenity sets this home apart, offering the convenience of pursuing your passions from the comfort of your own residence. Beyond its unique offerings, this home boasts a partially finished basement, offering ample storage and endless customization possibilities. The 3.5-car garage provides generous space for vehicles and outdoor equipment, ensuring convenience. The front of the home is adorned with various shrubs and perennials. The exterior combines stone and contemporary wood trim, and expansive windows — a hallmark of contemporary design — flood the interiors with natural light, seamlessly connecting the indoors with the captivating outdoors. Upon entering, you are greeted by a ceramic tile foyer, setting the stage for the craftsmanship and attention to detail found throughout the home. To the right, the formal living room features hardwood floors and a fireplace adorned with a white mantle. Adjacent to the living room is a carpeted second office with abundant natural light and two bookshelves, offering a tranquil space for work or study. Moving into the family room, boasting skylights and a floor-to-ceiling stone fireplace as its centerpiece, French sliding doors lead to the back deck. The bridge upstairs offers captivating views of the family room and entranceway. The hallway leads to a versatile space, ideal as a formal dining room or adaptable to your specific needs. This room features floor-to-ceiling cherry wood cabinets and bookshelves. There is a spacious half bath in the hallway between the family room and kitchen. Continuing into the kitchen, you'll find hardwood floors, granite countertops, 42-inch cherry wood cabinets extending to the ceiling, and a center island with a downdraft Jenn-Air cooktop. Skylights and double sliding doors flood the space with natural light, leading to the back deck. The kitchen leads to a spacious laundry room with a sink and storage cabinets, as well as another half bath. On the second floor, natural light filters in through a half atrium window high above the front door, creating a bright and welcoming atmosphere. The master bedroom offers generous space and four windows that bathe the room in natural light. Double doors lead to the master bath, boasting a luxurious Kohler jacuzzi bath with ceramic tile, a separate shower, and a skylight above the tub. The master suite is complete with a large closet designed to accommodate both his and hers wardrobes. The second floor presents three additional spacious bedrooms. The needs of these bedrooms are catered to by a full bath with his and her sinks, a private bath, and a shower/tub combination. The driveway of this home has been skillfully repaved within the last two years, ensuring a fresh and meticulously maintained surface that exudes elegance. Do not miss the chance to make this exceptional property your own and embark on your new journey within the esteemed Unionville Chadds Ford School District.
Sold for $840,000
Street View
$840,000
8 Twin Turns Ln, Chadds Ford, PA 19317
4beds
5,374sqft
Single Family Residence
Built in 1988
1.1 Acres Lot
$1,056,300 Zestimate®
$156/sqft
$5,302 Estimated rent
Home value
$1,056,300
$982,000 - $1.14M
$5,302/mo
Zestimate® history
Owner options
List your home for rent
$5,302/mo
Rent Zestimate®
Find your next renter with Zillow Rental Manager. Plus, with online applications, you can quickly screen prospective tenants – for free.
$5,302/mo
Rent Zestimate®
Refinance and save
$5,485/mo
Est. payment
Refinancing to a lower rate could help reduce your monthly payments and save thousands over the life of the loan.
$5,485/mo
Est. payment
Explore your selling options
Work with a Zillow partner agent
Leverage their expertise and Zillow's premium Showcase listings to get your home seen by more buyers.
Get startedList with your own agent
Get your home in front of millions of buyers by listing it on Zillow.
Learn how to do itSell it yourself
Take full control of how buyers see your home on Zillow by listing For Sale by Owner (FSBO).
List your homeWhat's special
Floor-to-ceiling stone fireplaceContemporary wood trimFormal dining roomCenter islandSpacious half bathDouble doorsAmple storage
Zillow last checked:
Listing updated:
Listed by:
Kat Geralis 302-383-5412,
EXP Realty, LLC,
Co-Listing Agent: Ron William Lample 484-667-1472,
EXP Realty, LLC
Bought with:
Kate Buchanan Hayes, RS337333
RE/MAX Preferred - Newtown Square
Source: Bright MLS,MLS#: PACT2048240
Facts & features
Interior
Bedrooms & bathrooms
- Bedrooms: 4
- Bathrooms: 4
- Full bathrooms: 2
- 1/2 bathrooms: 2
- Main level bathrooms: 2
Basement
- Area: 1000
Heating
- Heat Pump, Electric
Cooling
- Central Air, Electric
Appliances
- Included: Electric Water Heater
Features
- Basement: Partially Finished
- Number of fireplaces: 2
Interior area
- Total structure area: 5,374
- Total interior livable area: 5,374 sqft
- Finished area above ground: 4,374
- Finished area below ground: 1,000
Property
Parking
- Total spaces: 9
- Parking features: Built In, Attached, Driveway
- Attached garage spaces: 3
- Uncovered spaces: 6
Accessibility
- Accessibility features: None
Features
- Levels: Two
- Stories: 2
- Pool features: None
Lot
- Size: 1.1 Acres
Details
- Additional structures: Above Grade, Below Grade
- Parcel number: 6403 0089.0500
- Zoning: 0
- Special conditions: Standard
Construction
Type & style
- Home type: SingleFamily
- Architectural style: Contemporary
- Property subtype: Single Family Residence
Materials
- Frame
- Foundation: Other
Condition
- New construction: No
- Year built: 1988
Utilities & green energy
- Sewer: On Site Septic
- Water: Public
Community & HOA
Community
- Subdivision: Pennsbury Twp
HOA
- Has HOA: Yes
- HOA fee: $100 annually
- HOA name: TWIN TURNS FARM HOMEOWNERS' ASSOCIATION
Location
- Region: Chadds Ford
- Municipality: PENNSBURY TWP
Financial & listing details
- Price per square foot: $156/sqft
- Tax assessed value: $310,240
- Annual tax amount: $11,408
- Date on market: 7/7/2023
- Listing agreement: Exclusive Right To Sell
- Listing terms: Cash,Conventional,FHA,VA Loan
- Inclusions: Please View Inclusion And Exclusions Document
- Exclusions: Please View Inclusion And Exclusions Document
- Ownership: Fee Simple
Price history
| Date | Event | Price |
|---|---|---|
| 9/22/2023 | Sold | $840,000-6.7%$156/sqft |
Source:  Bright MLS #PACT2048240 Report a problem Bright MLS #PACT2048240 Report a problem | ||
| 9/18/2023 | Pending sale | $900,000$167/sqft |
Source: Bright MLS #PACT2048240 Report a problem | ||
| 8/21/2023 | Contingent | $900,000$167/sqft |
Source: Bright MLS #PACT2048240 Report a problem | ||
| 7/7/2023 | Listed for sale | $900,000$167/sqft |
Source: Bright MLS #PACT2048240 Report a problem | ||
Public tax history
| Year | Property taxes | Tax assessment |
|---|---|---|
| 2025 | $12,181 +1.6% | $310,240 |
| 2024 | $11,991 +1.7% | $310,240 |
| 2023 | $11,786 +3.3% | $310,240 |
| 2022 | $11,408 +2.1% | $310,240 |
| 2021 | $11,169 +234.3% | $310,240 |
| 2020 | $3,341 -68.7% | $310,240 |
| 2019 | $10,663 +0.3% | $310,240 |
| 2018 | $10,632 +9899.6% | $310,240 |
| 2017 | $106 -91.4% | $310,240 |
| 2016 | $1,230 | $310,240 |
| 2015 | $1,230 | $310,240 |
| 2014 | $1,230 | $310,240 |
| 2013 | -- | $310,240 |
| 2012 | -- | $310,240 |
| 2011 | -- | $310,240 -14.8% |
| 2010 | -- | $364,080 |
| 2009 | -- | $364,080 |
| 2008 | -- | $364,080 |
| 2007 | -- | $364,080 |
| 2006 | -- | $364,080 |
| 2005 | -- | $364,080 |
| 2004 | -- | $364,080 -11.2% |
| 2003 | -- | $410,110 |
| 2000 | -- | $410,110 |
Find assessor info on the county website
Neighborhood: 19317
Nearby homes
- $944,6004 bd4 ba3.8k sqft10 Twin Turns Ln, Chadds Ford, PA 19317Off Market
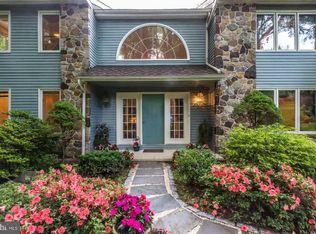
- $961,8004 bd2 ba6.5k sqft12 Twin Turns Ln, Chadds Ford, PA 19317Off Market
- $1,075,4004 bd4 ba4.4k sqft6 Twin Turns Ln, Chadds Ford, PA 19317Off Market
- $965,6004 bd3 ba3.5k sqft5 Twin Turns Ln, Chadds Ford, PA 19317Off Market
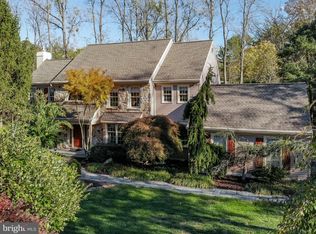
- $477,4906 bd5 ba5.8k sqft351 Hillendale Rd, Chadds Ford, PA 19317Off Market
- $--12.5 AcresTwin Turns La, Chadds ford, PA 19317Off Market
- $887,1004 bd2 ba3.5k sqft4 Twin Turns Ln, Chadds Ford, PA 19317Off Market
- $1,094,2004 bd3 ba3.7k sqft14 Twin Turns Ln, Chadds Ford, PA 19317Off Market
Nearby schools
GreatSchools rating
- 9/10Hillendale El SchoolGrades: K-5Distance: 1.2 mi
- 9/10Charles F Patton Middle SchoolGrades: 6-8Distance: 5.6 mi
- 9/10Unionville High SchoolGrades: 9-12Distance: 5.5 mi
Schools provided by the listing agent
- District: Unionville-chadds Ford
Source: Bright MLS. This data may not be complete. We recommend contacting the local school district to confirm school assignments for this home.
Get a cash offer in 3 minutes
Find out how much your home could sell for in as little as 3 minutes with a no-obligation cash offer.
Estimated market value
$1,056,300
Get a cash offer in 3 minutes
Find out how much your home could sell for in as little as 3 minutes with a no-obligation cash offer.
Estimated market value
$1,056,300
- Pennsylvania
- Chester County
- Chadds Ford
- 19317
- 8 Twin Turns Ln
Nearby cities
Nearby zip codes
Other Chadds Ford Topics
