Skip main navigation
Off market
Street View
  • $647,200

    8 Tyler Dr, Essex Junction, VT 05452

    4beds
    2,200sqft
    SingleFamily
    Built in 1999
    0.26 Acres Lot
    $647,200 Zestimate®
    $294/sqft
    $3,769 Estimated rent

    Home value

    $647,200

    $615,000 - $680,000

    $3,769/mo

    Zestimate® history
    Loading
    Loading...

    Owner options

    List your home for rent

    $3,769/mo

    Rent Zestimate®

    Find your next renter with Zillow Rental Manager. Plus, with online applications, you can quickly screen prospective tenants – for free.

    Learn more

    $3,769/mo

    Rent Zestimate®

    Refinance and save

    $3,480/mo

    Est. payment

    Refinancing to a lower rate could help reduce your monthly payments and save thousands over the life of the loan.

    See today's rates

    $3,480/mo

    Est. payment

    Explore your selling options

    Work with a Zillow partner agent

    Leverage their expertise and Zillow's premium Showcase listings to get your home seen by more buyers.

    Get started

    List with your own agent

    Get your home in front of millions of buyers by listing it on Zillow.

    Learn how to do it

    Sell it yourself

    Take full control of how buyers see your home on Zillow by listing For Sale by Owner (FSBO).

    List your home

    What's special

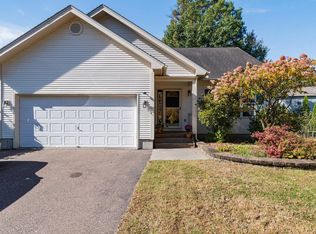
    Come explore this classic colonial in Essex Junction's desirable Whitcomb Heights neighborhood! This home has a terrific floor plan, with living and dining rooms flanking the front entry and casual living spaces across the back of the house. The kitchen is designed with ample cabinet and counter space, allowing more than one cook to prepare meals for family and guests. The island can be used for serving or casual dining, while the adjacent breakfast area will accommodate a larger group. A gas fireplace is the focal point of the family room and can be viewed from the kitchen and dining area. The first floor bath and separate laundry room are tucked away behind the garage. Upstairs you'll find four bedrooms and two full baths. The master bedroom suite includes not one but two walk-in closets! An unfinished basement is available to finish if desired, and a stairway from the garage allows another means of egress. If there's a handy-person in the house don't miss the workshop on the back of the garage. A deck and patio, accessible through sliding doors from the breakfast area lead to a lovely landscaped yard with beautiful plantings, including lilacs, hydrangeas, white birches and perennials. Hop on the bike path and ride to Hiawatha Elementary School in minutes! Home to the original owners since 1998, this home awaits a new family to make it theirs and enjoy the neighbors, the neighborhood, and the charm of a modern Vermont village. Pre-listing inspection available.

    This property is off market, which means it's not currently listed for sale or rent on Zillow. This may be different from what's available on other websites or public sources.

    Facts & features

    Interior

    Bedrooms & bathrooms
    • Bedrooms: 4
    • Bathrooms: 3
    • Full bathrooms: 2
    • 1/2 bathrooms: 1
    Heating
    • Baseboard, Stove, Electric, Gas, Oil
    Cooling
    • None
    Appliances
    • Included: Dishwasher, Dryer, Garbage disposal, Microwave, Range / Oven, Refrigerator, Washer
    Features
    • Flooring: Carpet, Concrete, Hardwood, Linoleum / Vinyl
    • Basement: Unfinished
    Interior area
    • Total interior livable area: 2,200 sqft

    Property

    Parking
    • Total spaces: 2
    • Parking features: Garage - Attached
    Features
    • Exterior features: Vinyl
    Lot
    • Size: 0.26 Acres
    Details
    • Parcel number: 20806613338

    Construction

    Type & style
    • Home type: SingleFamily
    Condition
    • Year built: 1999

    Utilities & green energy

    • Electric: Circuit Breaker(s)
    • Sewer: Public, Public Sewer On-Site
    • Utilities for property: Internet - Cable, High Speed Intrnt -AtSite, Telephone Available, Telephone At Site, Cable - At Site, Phone

    Community & HOA

    Location
    • Region: Essex Junction

    Financial & listing details

    • Price per square foot: $294/sqft
    • Tax assessed value: $355,800

    Price history

    DateEventPrice
    7/24/2020Sold$425,000+6.3%$193/sqft
    Source: PrimeMLS #4811445 Report a problem
    6/22/2020Pending sale$399,900$182/sqft
    Source: RE/MAX North Professionals #4811445 Report a problem
    6/17/2020Listed for sale$399,900+93.6%$182/sqft
    Source: RE/MAX North Professionals #4811445 Report a problem
    6/28/1999Sold$206,525$94/sqft
    Source: Public Record Report a problem

    Public tax history

    YearProperty taxesTax assessment
    2024-- $355,800
    2023-- $355,800
    2022-- $355,800
    2021-- $355,800
    2020-- $355,800
    2019-- $355,800
    2018-- $355,800
    2017$8,481 +85.1%$355,800
    2016$4,582 $355,800 +9900%
    2015$4,582 $3,558
    2014$4,582 $3,558
    2013$4,582 $3,558
    2012-- $3,558
    2011-- $3,558
    2010-- $3,558
    2009-- $3,558
    2008-- $3,558
    2007-- $3,558 +66.3%
    2006-- $2,139
    Find assessor info on the county website

    Neighborhood: 05452

    Nearby schools

    GreatSchools rating
    Schools provided by the listing agent
    • Elementary: Hiawatha Elementary School
    • Middle: Albert D. Lawton Intermediate
    • High: Essex High
    • District: Essex School District

    Source: The MLS. This data may not be complete. We recommend contacting the local school district to confirm school assignments for this home.

    Get pre-qualified for a loan
    At Zillow Home Loans, we can pre-qualify you in as little as 5 minutes with no impact to your credit score.

    An equal housing lender. NMLS #10287.

    Sell for more on Zillow
    Get a Zillow Showcase℠ listing at no additional cost and you could sell for .
    $647,200
    2% more
    +$12,944
    With Zillow Showcase(estimated)
    $660,144
