Skip main navigation
Active
  • Listed by: Lamacchia Realty, Inc. • Matthew Brownrigg
    $800,000

    8 Tyler Drive, Londonderry, NH 03053

    4beds
    2,735sqft
    : 
    Loading
    Get pre-qualified
    Single Family Residence
    Built in 2009
    1.5 Acres Lot
    $787,300 Zestimate®
    $293/sqft
    $-- HOA

    What's special

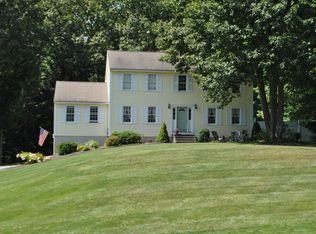
    Welcome to 8 Tyler Drive, where comfort, privacy, and timeless New England charm come together in one of Londonderry's most sought-after neighborhoods. Set back from the road on a beautifully wooded 1+ acre lot, this meticulously maintained 4 bedroom, 3 bath home offers the perfect balance of peaceful living and everyday convenience. A classic covered farmer's porch welcomes you home and provides the perfect spot to enjoy your morning coffee. Inside, you'll find a unique open floor plan that flows effortlessly from room to room. The first floor features a spacious eat-in kitchen, formal dining room, inviting living room, convenient mudroom with a half bath, and a versatile bonus room ideal as a home office, playroom, or den. Upstairs offers three generously sized bedrooms, a full bath with second-floor laundry, and an expansive primary suite designed as your own private retreat. Head outside and discover the backyard the current owners thoughtfully created for making memories. The large deck overlooks a beautifully landscaped yard with plenty of room to play, entertain, or simply unwind. Gather around the custom fire pit on cool New England evenings, host summer barbecues with family and friends, or enjoy the privacy that only a mature wooded setting can provide. An expansive driveway offers abundant parking and enhances the home's impressive curb appeal. Located just minutes from Londonderry's highly rated schools, shopping, restaurants, recreation, and major commuter routes, this home combines the tranquility of country living with easy access to everything Southern New Hampshire has to offer. This is more than a home it's a lifestyle you'll enjoy for years to come.
    3 days
    |
    790
    |
    41
    |

    Zillow last checked:

    Listing updated:

    Listed by:

    Matthew Brownrigg,

    Lamacchia Realty, Inc. 603-791-4992

    Source: PrimeMLS,MLS#: 5099081MLS Logo

    Loading...

      Facts & features

      Interior

      Bedrooms & bathrooms
      • Bedrooms: 4
      • Bathrooms: 3
      • Full bathrooms: 2
      • 1/2 bathrooms: 1
      Heating
      • Oil, Pellet Stove, Hot Water
      Cooling
      • Other
      Features
      • Flooring: Hardwood
      • Basement: Partially Finished,Interior Stairs,Walk-Out Access
      Interior area
      • Total structure area: 3,078
      • Total interior livable area: 2,735 sqft
      • Finished area above ground: 2,303
      • Finished area below ground: 432

      Property

      Parking
      • Parking features: Paved
      Features
      • Levels: Two
      • Stories: 2
      • Patio & porch: Covered Porch
      • Exterior features: Deck
      • Frontage length: Road frontage: 150
      Lot
      • Size: 1.5 Acres
      • Features: Wooded, Neighborhood
      Details
      • Parcel number: LONDM005L0213
      • Zoning description: Residential

      Construction

      Type & style
      • Home type: SingleFamily
      • Architectural style: Colonial
      • Property subtype: Single Family Residence
      Materials
      • Wood Frame, Vinyl Siding
      • Foundation: Poured Concrete
      • Roof: Asphalt Shingle
      Condition
      • New construction: No
      • Year built: 2009

      Utilities & green energy

      • Electric: Circuit Breakers
      • Sewer: Private Sewer
      • Utilities for property: Phone, Cable

      Community & HOA

      Location
      • Region: Londonderry

      Financial & listing details

      • Price per square foot: $293/sqft
      • Tax assessed value: $618,500
      • Annual tax amount: $9,983
      • Date on market: 7/9/2026
      • Exclusions: curtains, curtain rods and Fridge.
      • Road surface type: Paved

        Estimated market value

        $787,300

        $748,000 - $827,000

        $4,912/mo

        Price history

        DateEventPrice
        7/11/2026Listed for sale$800,000+35.6%$293/sqft
        Source: PrimeMLS #5099081 Report a problem
        1/12/2022Sold$590,000+2.6%$216/sqft
        Source: PrimeMLS #4893090 Report a problem
        12/14/2021Pending sale$575,000$210/sqft
        Source: Berkshire Hathaway HomeServices Verani Realty #4893090 Report a problem
        12/14/2021Contingent$575,000$210/sqft
        Source: PrimeMLS #4893090 Report a problem
        12/11/2021Listed for sale$575,000$210/sqft
        Source: PrimeMLS #4893090 Report a problem

        Public tax history

        YearProperty taxesTax assessment
        2024$9,983 +3.1%$618,500
        2023$9,680 +6%$618,500 +25.2%
        2022$9,129 +3.1%$494,000 +12.2%
        2020$8,856 +3.7%$440,400
        2019$8,539 +8.3%$440,400 +21.7%
        2018$7,887 +0.9%$361,800
        2017$7,818 +0.5%$361,800
        2016$7,779 +2.3%$361,800
        2015$7,605 -0.3%$361,800
        2014$7,630 $361,800
        Find assessor info on the county website

        Monthly payment

        Est. payment

        Payment breakdown

        Explore the cost of this home by adjusting the details. Changes won't be saved.
        All calculations are estimates and provided by Zillow, Inc. for informational purposes only. Actual amounts may vary.
        HOA fees may include property taxes on listings classified as Co-Ops. Contact the listing agent and/or owner for fee details.
        Mortgage interest rates are dependent on a number of factors, including credit score, down payment, and repayment length. Interest rate data provided by Zillow Group Marketplace, Inc. as of 1/1/1970 from various mortgage lenders with which we have lead or other similar arrangements; the Estimated Payment is an average of those rates.
        See how much you could borrow to make a competitive offer.

        Climate risks

        Neighborhood: 03053

        Getting around

        0 / 100
        Car-Dependent
        15 / 100
        Somewhat Bikeable

        Nearby schools

        GreatSchools rating
        Schools provided by the listing agent
        • Elementary: North Londonderry Elem
        • Middle: Londonderry Middle School
        • High: Londonderry Senior HS
        • District: Londonderry School District

        Source: PrimeMLS. This data may not be complete. We recommend contacting the local school district to confirm school assignments for this home.

        A local agent can set up tours, give advice and negotiate with sellers.

        A local lender can help you make sure your offer is ready when you are.

        Browse local experts

        Similar homes