Skip main navigation
Sold for $420,000
  • $420,000

    8 Tyrell Drive, Wolcott, CT 06716

    3beds
    1,832sqft
    Single Family Residence
    Built in 1970
    0.46 Acres Lot
    $436,400 Zestimate®
    $229/sqft
    $2,859 Estimated rent

    Home value

    $436,400

    $388,000 - $493,000

    $2,859/mo

    Zestimate® history
    Loading
    Loading...

    Owner options

    List your home for rent

    $2,859/mo

    Rent Zestimate®

    Find your next renter with Zillow Rental Manager. Plus, with online applications, you can quickly screen prospective tenants – for free.

    Learn more

    $2,859/mo

    Rent Zestimate®

    Refinance and save

    $2,998/mo

    Est. payment

    Refinancing to a lower rate could help reduce your monthly payments and save thousands over the life of the loan.

    See today's rates

    $2,998/mo

    Est. payment

    Explore your selling options

    Work with a Zillow partner agent

    Leverage their expertise and Zillow's premium Showcase listings to get your home seen by more buyers.

    Get started

    List with your own agent

    Get your home in front of millions of buyers by listing it on Zillow.

    Learn how to do it

    Sell it yourself

    Take full control of how buyers see your home on Zillow by listing For Sale by Owner (FSBO).

    List your home

    What's special

    Plush yardTranquil new back deckPristine cabinetryAutomatic closet lightingLuxurious quartz countertopsStylish tile backsplashCharming fieldstone wall
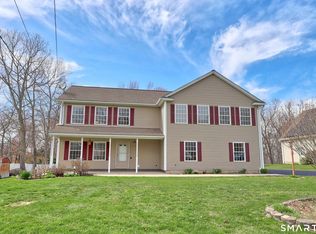
    Welcome to your new home!This stunning 1,832 sq ft home has been completely remodeled from top to bottom, offering both beauty and efficiency.With brand-new siding, a freshly paved driveway, and an all-new efficient HVAC system, this home is as functional as it is gorgeous, and charming fieldstone wall and red maples that lends timeless character to its exterior.Step inside to discover a sun-drenched open floor plan, where fresh neutral paint and rich dark hardwood floors create a warm and elegant atmosphere. The kitchen is a true centerpiece, boasting all-new stainless steel appliances with smart appliances that gleam against pristine cabinetry with under cabinet lights and luxurious quartz countertops.A stylish tile backsplash adds a touch of sophistication, while new lighting and hardwood flooring enhance the inviting ambiance. Adjacent to the kitchen, the dining area features sliding doors leading to a tranquil new back deck-perfect for enjoying your morning coffee or hosting evening dinners.Both bathrooms have been tastefully renovated with modern finishes and fixtures, maintaining the clean, contemporary aesthetic found throughout the home.The three spacious bedrooms offer ample closet space and comfortable private retreats, while the finished lower level includes a brand-new carpeted family room and a separate laundry/utility area.This home also offers the convenience of a 2-car attached garage and a large private backyard, ideal for gatherings, gardening, or privacy. Additional features such as updated electrical system, dimmers on lighting, some smart technology appliances, tiled tub and shower, automatic closet lighting, make this property truly special. Plus, extra parking space on the side of the garage is perfect for storing a boat or camper. Every detail has been thoughtfully executed for you to create wonderful new memories. Welcome home! Yard has been seeded and graded for a plush yard)

    Zillow last checked:

    Listing updated:

    Listed by:

    Livian Team at Keller Williams Legacy Partners,

    Chris Clarke 860-879-6650,

    KW Legacy Partners 860-313-0700,

    Co-Listing Agent: Sandie Terenzi 860-761-3780,

    KW Legacy Partners

    Bought with:

    Andrew Collins, RES.0831221

    Century 21 Scala Group

    Source: Smart MLS,MLS#: 24093709MLS Logo

    Facts & features

    Interior

    Bedrooms & bathrooms
    • Bedrooms: 3
    • Bathrooms: 2
    • Full bathrooms: 1
    • 1/2 bathrooms: 1
    Primary bedroom
    • Features: Hardwood Floor
    • Level: Main
    Bedroom
    • Features: Hardwood Floor
    • Level: Main
    Bedroom
    • Features: Hardwood Floor
    • Level: Main
    Dining room
    • Features: Sliders, Hardwood Floor
    • Level: Main
    Family room
    • Features: Wall/Wall Carpet
    • Level: Lower
    Kitchen
    • Features: Hardwood Floor
    • Level: Main
    Living room
    • Features: Hardwood Floor
    • Level: Main
    Heating
    • Forced Air, Electric
    Cooling
    • Central Air
    Appliances
    • Included: Oven/Range, Microwave, Refrigerator, Dishwasher, Water Heater
    • Laundry: Lower Level
    Features
    • Basement: Full,Partially Finished
    • Attic: Storage,Access Via Hatch
    • Has fireplace: No
    Interior area
    • Total structure area: 1,832
    • Total interior livable area: 1,832 sqft
    • Finished area above ground: 1,242
    • Finished area below ground: 590

    Property

    Parking
    • Total spaces: 2
    • Parking features: Attached
    • Attached garage spaces: 2
    Features
    • Patio & porch: Deck
    • Exterior features: Sidewalk
    Lot
    • Size: 0.46 Acres
    • Features: Level, Open Lot
    Details
    • Additional structures: Shed(s)
    • Parcel number: 1444887
    • Zoning: R-30

    Construction

    Type & style
    • Home type: SingleFamily
    • Architectural style: Ranch
    • Property subtype: Single Family Residence
    Materials
    • Vinyl Siding
    • Foundation: Concrete Perimeter, Raised
    • Roof: Asphalt
    Condition
    • New construction: No
    • Year built: 1970

    Utilities & green energy

    • Sewer: Septic Tank
    • Water: Public
    • Utilities for property: Cable Available

    Community & neighborhood

    Community
    • Community features: Golf, Health Club, Lake, Library, Park, Shopping/Mall
    Location
    • Region: Wolcott

    Price history

    DateEventPrice
    6/12/2025Pending sale$399,999-4.8%$218/sqft
    Source: Smart MLS #24093709 Report a problem
    6/10/2025Sold$420,000+5%$229/sqft
    Source: Smart MLS #24093709 Report a problem
    5/6/2025Listed for sale$399,999-18.4%$218/sqft
    Source: Smart MLS #24093709 Report a problem
    5/6/2025Listing removed$489,900$267/sqft
    Source: Smart MLS #24091904 Report a problem
    4/30/2025Listed for sale$489,900+58%$267/sqft
    Source: Smart MLS #24091904 Report a problem
    1/29/2025Sold$310,000-4.6%$169/sqft
    Source: Smart MLS #24043517 Report a problem
    1/8/2025Pending sale$325,000$177/sqft
    Source: Smart MLS #24043517 Report a problem
    12/31/2024Price change$325,000-7.1%$177/sqft
    Source: Smart MLS #24043517 Report a problem
    9/14/2024Listed for sale$350,000$191/sqft
    Source: Smart MLS #24043517 Report a problem

    Public tax history

    YearProperty taxesTax assessment
    2025$6,067 +8.6%$168,870
    2024$5,585 +3.8%$168,870
    2023$5,382 +3.5%$168,870
    2022$5,201 +10.4%$168,870 +18.8%
    2021$4,710 +2.2%$142,130
    2020$4,611 -2.1%$142,130
    2019$4,710 +2.9%$142,130
    2018$4,577 +3%$142,130
    2017$4,444 +1.2%$142,130 -6.5%
    2016$4,393 $151,940

    Find assessor info on the county website

    Neighborhood: 06716

    Nearby schools

    GreatSchools rating
    Get pre-qualified for a loan
    At Zillow Home Loans, we can pre-qualify you in as little as 5 minutes with no impact to your credit score.

    An equal housing lender. NMLS #10287.

    Sell for more on Zillow
    Get a Zillow Showcase℠ listing at no additional cost and you could sell for .
    $436,400
    2% more
    +$8,728
    With Zillow Showcase(estimated)
    $445,128