Skip main navigation
Closed
  • $500,000

    8 Ules Cv, Greenbrier, AR 72058

    4beds
    2,474sqft
    Single Family Residence
    Built in 2026
    0.98 Acres Lot
    $499,000 Zestimate®
    $202/sqft
    $2,324 Estimated rent

    Home value

    $499,000

    $469,000 - $534,000

    $2,324/mo

    Zestimate® history
    Loading
    Loading...

    Owner options

    List your home for rent

    $2,324/mo

    Rent Zestimate®

    Find your next renter with Zillow Rental Manager. Plus, with online applications, you can quickly screen prospective tenants – for free.

    Learn more

    $2,324/mo

    Rent Zestimate®

    Refinance and save

    $2,891/mo

    Est. payment

    Refinancing to a lower rate could help reduce your monthly payments and save thousands over the life of the loan.

    See today's rates

    $2,891/mo

    Est. payment

    Explore your selling options

    Work with a Zillow partner agent

    Leverage their expertise and Zillow's premium Showcase listings to get your home seen by more buyers.

    Get started

    List with your own agent

    Get your home in front of millions of buyers by listing it on Zillow.

    Learn how to do it

    Sell it yourself

    Take full control of how buyers see your home on Zillow by listing For Sale by Owner (FSBO).

    List your home

    What's special

    Laundry roomSeparate showerStorage in this homeHigh ceilingsSoaking tubLarge windowsCozy fireplace
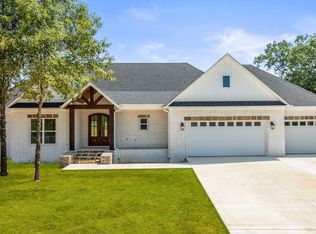
    This home is located in a brand new subdivision in Greenbrier. It has a very large backyard with trees to buffer the view of the neighboring homes. The large back porch is great for entertaining. Inside the home you will find high ceilings and large windows. Abundant cabinetry with a hidden pantry with shelving for all the items that you don't want to be seen on your countertops. Granite countertops throughout the home. Enjoy the view from the living room into the backyard while sitting in front of the cozy fireplace. Coming in from the garage is a half bath with lockers for coats, shoes and bags. You can circle through the laundry room into the primary closet through the bathroom and into the bedroom. You will enjoy the soaking tub and separate shower. You will appreciate the storage in this home! The 3rd car garage is extra deep for a trailer, boat or extra storage.

    Zillow last checked:

    Listing updated:

    Listed by:

    Laura Davis 501-269-0649,

    REMAX Ultimate

    Bought with:

    Kelley R Chism, AR

    MVP Real Estate

    Source: CARMLS,MLS#: 26011065MLS Logo

    Facts & features

    Interior

    Bedrooms & bathrooms
    • Bedrooms: 4
    • Bathrooms: 3
    • Full bathrooms: 2
    • 1/2 bathrooms: 1
    Dining room
    • Features: Kitchen/Dining Combo, Breakfast Bar
    Heating
    • Electric
    Cooling
    • Electric
    Appliances
    • Included: Free-Standing Range, Microwave, Electric Range, Dishwasher, Disposal, Electric Water Heater
    • Laundry: Washer Hookup, Electric Dryer Hookup, Laundry Room
    Features
    • Walk-In Closet(s), Ceiling Fan(s), Walk-in Shower, Breakfast Bar, Granite Counters, Pantry, Primary Bedroom Apart, 4 Bedrooms Same Level
    • Flooring: Luxury Vinyl
    • Attic: Floored
    • Has fireplace: Yes
    Interior area
    • Total structure area: 2,474
    • Total interior livable area: 2,474 sqft

    Property

    Parking
    • Total spaces: 3
    • Parking features: Garage, Three Car, Garage Door Opener
    • Has garage: Yes
    Features
    • Levels: One
    • Stories: 1
    • Patio & porch: Porch
    • Exterior features: Rain Gutters
    Lot
    • Size: 0.98 Acres
    • Features: Level, Subdivided
    Details
    • Parcel number: 56700039000

    Construction

    Type & style
    • Home type: SingleFamily
    • Architectural style: Traditional
    • Property subtype: Single Family Residence
    Materials
    • Brick
    • Foundation: Slab
    • Roof: Shingle
    Condition
    • New construction: Yes
    • Year built: 2026

    Utilities & green energy

    • Electric: Elec-Municipal (+Entergy)
    • Sewer: Septic Tank
    • Water: Public

    Community & neighborhood

    Location
    • Region: Greenbrier
    • Subdivision: COYOTE RIDGE

    HOA & financial

    HOA
    • Has HOA: No

    Other

    Other facts
    • Listing terms: VA Loan,FHA,Conventional,Cash
    • Road surface type: Paved

    Price history

    DateEventPrice
    5/26/2026Sold$500,000$202/sqft
    Source: CARMLS #26011065 Report a problem
    5/14/2026Contingent$500,000$202/sqft
    Source: CARMLS #26011065 Report a problem
    3/23/2026Listed for sale$500,000$202/sqft
    Source: CARMLS #26011065 Report a problem

    Public tax history

    YearProperty taxesTax assessment
    2025$244 $5,000
    2024-- --

    Find assessor info on the county website

    Neighborhood: 72058

    Nearby schools

    GreatSchools rating
    Get pre-qualified for a loan
    At Zillow Home Loans, we can pre-qualify you in as little as 5 minutes with no impact to your credit score.

    An equal housing lender. NMLS #10287.

    Sell for more on Zillow
    Get a Zillow Showcase℠ listing at no additional cost and you could sell for .
    $499,000
    2% more
    +$9,980
    With Zillow Showcase(estimated)
    $508,980