Skip main navigation
Sold for $980,000
  • $980,000

    8 Ungava Drive, New City, NY 10956

    4beds
    2,228sqft
    Single Family Residence, Residential
    Built in 1969
    0.38 Acres Lot
    $987,400 Zestimate®
    $440/sqft
    $4,931 Estimated rent

    Home value

    $987,400

    $899,000 - $1.09M

    $4,931/mo

    Zestimate® history
    Loading
    Loading...

    Owner options

    List your home for rent

    $4,931/mo

    Rent Zestimate®

    Find your next renter with Zillow Rental Manager. Plus, with online applications, you can quickly screen prospective tenants – for free.

    Learn more

    $4,931/mo

    Rent Zestimate®

    Refinance and save

    $6,685/mo

    Est. payment

    Refinancing to a lower rate could help reduce your monthly payments and save thousands over the life of the loan.

    See today's rates

    $6,685/mo

    Est. payment

    Explore your selling options

    Work with a Zillow partner agent

    Leverage their expertise and Zillow's premium Showcase listings to get your home seen by more buyers.

    Get started

    List with your own agent

    Get your home in front of millions of buyers by listing it on Zillow.

    Learn how to do it

    Sell it yourself

    Take full control of how buyers see your home on Zillow by listing For Sale by Owner (FSBO).

    List your home

    What's special

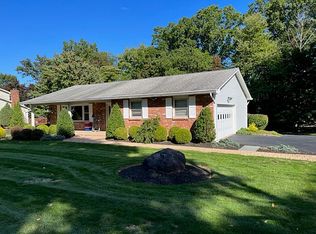
    Pristine Colonial in the highly sought-after Ungava Farms, perfectly situated on a spacious lot with a charming front porch, bluestone walkways (front, rear, and patio), a large driveway, outdoor lighting, and a sprinkler system. This beautifully maintained home offers a seamless blend of comfort and style, featuring a formal living room, dining room, and a stunning family room with cathedral ceilings, skylights, a wood burning brick fireplace, and Pella windows throughout. A Pella sliding door opens to a freshly painted deck overlooking the beautiful maintained backyard. The kitchen is thoughtfully designed with granite countertops, custom cabinetry, a Sub-Zero refrigerator, Viking gas range, Thermador warming drawer, and a sunlit bay window that fills the space with natural light. Upstairs, you’ll find four generously sized bedrooms with ample closet space, including California Closets in two bedrooms. The primary suite offers a relaxing retreat with a Jacuzzi tub, complemented by two full bathrooms on the second level. The finished walkout basement provides a separate entrance to the backyard, offering flexibility for additional living space, a home office, or recreation area. Additional highlights include an alarm system. Ideally located near Kennedy Dells Park, shopping, dining, and houses of worship, with convenient access to NYC just 35 miles away. A true move-in ready home offering space, comfort, and convenience schedule your private showing today!

    Zillow last checked:

    Listing updated:

    Listed by:

    Emmanuel Martinez 201-914-4113,

    Keller Williams City Views 201-592-8900

    Bought with:

    Emmanuel Martinez, 10401370573

    Keller Williams City Views

    Source: OneKey® MLS as distributed by MLS GRID,MLS#: 983028MLS Logo

    Facts & features

    Interior

    Bedrooms & bathrooms
    • Bedrooms: 4
    • Bathrooms: 3
    • Full bathrooms: 2
    • 1/2 bathrooms: 1
    Primary bedroom
    • Level: Second
    Bedroom 1
    • Level: Second
    Bedroom 2
    • Level: Second
    Bedroom 3
    • Level: Second
    Primary bathroom
    • Level: Second
    Bathroom 1
    • Level: Second
    Dining room
    • Level: First
    Family room
    • Level: First
    Kitchen
    • Level: First
    Lavatory
    • Level: First
    Living room
    • Level: First
    Heating
    • Baseboard
    Cooling
    • Central Air, Wall/Window Unit(s)
    Appliances
    • Included: Dishwasher, Dryer, Exhaust Fan, Gas Range, Refrigerator, Washer
    • Laundry: In Basement
    Features
    • Cathedral Ceiling(s), Chandelier, Eat-in Kitchen, Formal Dining, Walk-In Closet(s)
    • Basement: Finished,Storage Space,Walk-Out Access
    • Attic: Unfinished
    • Has fireplace: Yes
    • Fireplace features: Family Room
    Interior area
    • Total structure area: 2,228
    • Total interior livable area: 2,228 sqft

    Property

    Parking
    • Total spaces: 2
    • Parking features: Driveway, Garage
    • Garage spaces: 2
    • Has uncovered spaces: Yes
    Lot
    • Size: 0.38 Acres
    Details
    • Parcel number: 39208904300600020010000000
    • Special conditions: None

    Construction

    Type & style
    • Home type: SingleFamily
    • Architectural style: Colonial
    • Property subtype: Single Family Residence, Residential
    Materials
    • Aluminum Siding, Vinyl Siding
    Condition
    • Year built: 1969

    Utilities & green energy

    • Sewer: Public Sewer
    • Water: Public
    • Utilities for property: See Remarks

    Community & HOA

    HOA
    • Has HOA: No
    Location
    • Region: New City

    Financial & listing details

    • Price per square foot: $440/sqft
    • Tax assessed value: $168,400
    • Annual tax amount: $19,644
    • Date on market: 4/19/2026
    • Cumulative days on market: 1 day
    • Listing agreement: Exclusive Right To Sell

    Price history

    DateEventPrice
    7/1/2026Sold$980,000+1.1%$440/sqft
    Source: OneKey® MLS as distributed by MLS GRID #983028 Report a problem
    4/20/2026Pending sale$968,900$435/sqft
    Source: OneKey® MLS as distributed by MLS GRID #983028 Report a problem
    4/19/2026Listed for sale$968,900-1.1%$435/sqft
    Source: OneKey® MLS as distributed by MLS GRID #983028 Report a problem
    12/4/2025Listing removed$979,999$440/sqft
    Source: OneKey® MLS as distributed by MLS GRID #864007 Report a problem
    8/19/2025Listed for sale$979,999$440/sqft
    Source: OneKey® MLS as distributed by MLS GRID #864007 Report a problem

    Public tax history

    YearProperty taxesTax assessment
    2025-- $168,400
    2024-- $168,400
    2023-- $168,400
    2022-- $168,400
    2021-- $168,400
    2020-- $168,400
    2019-- $168,400
    2018-- $168,400
    2017$14,682 $168,400
    2016-- $168,400
    2015-- $168,400
    2014-- $168,400
    2013-- $168,400
    2012-- $168,400
    2011-- $168,400
    2010-- $168,400
    2009-- $168,400
    2007-- $168,400
    2006-- $168,400
    2005-- $168,400 +6%
    2004-- $158,900
    2003-- $158,900
    2002-- $158,900
    2001-- $158,900
    2000-- $158,900
    Find assessor info on the county website

    Neighborhood: 10956

    Nearby schools

    GreatSchools rating
    Schools provided by the listing agent
    • Elementary: Woodglen Elementary School
    • Middle: Felix Festa Achievement Middle Sch
    • High: Clarkstown North Senior High School

    Source: OneKey® MLS as distributed by MLS GRID. This data may not be complete. We recommend contacting the local school district to confirm school assignments for this home.

    Get a cash offer in 3 minutes
    Find out how much your home could sell for in as little as 3 minutes with a no-obligation cash offer.
    Estimated market value
    $987,400
    Get a cash offer in 3 minutes
    Find out how much your home could sell for in as little as 3 minutes with a no-obligation cash offer.
    Estimated market value
    $987,400