Skip main navigation
Sold for $284,900
  • $284,900

    8 Union Fort Dr, Jackson, TN 38305

    3beds
    1,619sqft
    Single Family Residence
    Built in 2004
    10,018.8 Square Feet Lot
    $284,700 Zestimate®
    $176/sqft
    $1,899 Estimated rent

    Home value

    $284,700

    $251,000 - $325,000

    $1,899/mo

    Zestimate® history
    Loading
    Loading...

    Owner options

    List your home for rent

    $1,899/mo

    Rent Zestimate®

    Find your next renter with Zillow Rental Manager. Plus, with online applications, you can quickly screen prospective tenants – for free.

    Learn more

    $1,899/mo

    Rent Zestimate®

    Refinance and save

    $1,660/mo

    Est. payment

    Refinancing to a lower rate could help reduce your monthly payments and save thousands over the life of the loan.

    See today's rates

    $1,660/mo

    Est. payment

    Explore your selling options

    Work with a Zillow partner agent

    Leverage their expertise and Zillow's premium Showcase listings to get your home seen by more buyers.

    Get started

    List with your own agent

    Get your home in front of millions of buyers by listing it on Zillow.

    Learn how to do it

    Sell it yourself

    Take full control of how buyers see your home on Zillow by listing For Sale by Owner (FSBO).

    List your home

    What's special

    Cozy corner gas-log fireplaceFenced backyardStainless steel appliancesVaulted ceilingsOpen rear deckLvp flooringTile in wet spaces
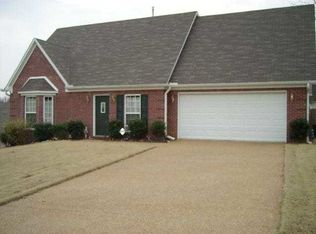
    Charming all-brick 3 bed, 2 bath home in NE Jackson's Station Oaks subdivision! Situated on a corner lot, this one-level home features a relaxing front porch, split floor plan, and beautiful vaulted ceilings. Enjoy granite countertops, stainless steel appliances, a cozy corner gas-log fireplace, and fresh paint throughout. The owner's suite is a retreat with a Whirlpool tub, separate shower, and Palladian-style window. Outside, find a fenced backyard, open rear deck, and side-entrance driveway. With LVP flooring in living areas, tile in wet spaces, and decorative touches like crown molding and wainscoting, this home is move-in ready!

    Zillow last checked:

    Listing updated:

    Listed by:

    Amy McLemore,

    Total Realty Source

    Bought with:

    Debra Ann Kee, 334167

    Porchlight Realty West TN

    Source: CWTAR,MLS#: 2501526MLS Logo

    Facts & features

    Interior

    Bedrooms & bathrooms
    • Bedrooms: 3
    • Bathrooms: 2
    • Full bathrooms: 2
    • Main level bathrooms: 2
    • Main level bedrooms: 3
    Primary bedroom
    • Level: Main
    • Area: 210
    • Dimensions: 15.0 x 14.0
    Bedroom
    • Level: Main
    • Area: 156
    • Dimensions: 13.0 x 12.0
    Bedroom
    • Level: Main
    • Area: 130
    • Dimensions: 13.0 x 10.0
    Great room
    • Level: Main
    • Area: 324
    • Dimensions: 18.0 x 18.0
    Kitchen
    • Level: Main
    • Area: 132
    • Dimensions: 12.0 x 11.0
    Laundry
    • Level: Main
    • Area: 21
    • Dimensions: 7.0 x 3.0
    Heating
    • Ceiling, Central, Fireplace(s), Forced Air, Natural Gas
    Cooling
    • Ceiling Fan(s)
    Appliances
    • Included: Dishwasher, Disposal, Electric Oven, Electric Range, Gas Water Heater, Stainless Steel Appliance(s)
    • Laundry: Electric Dryer Hookup, Laundry Room, Main Level, Washer Hookup
    Features
    • Blown/Textured Ceilings, Breakfast Bar, Ceiling Fan(s), Crown Molding, Eat-in Kitchen, Fiber Glass Shower, Granite Counters, High Ceilings, Pantry, Master Downstairs, Smart Thermostat, Tub Shower Combo, Vaulted Ceiling(s), Walk-In Closet(s), Other
    • Flooring: Carpet, Ceramic Tile, Luxury Vinyl
    • Windows: Blinds, Double Pane Windows, Vinyl Frames
    • Has basement: No
    • Has fireplace: Yes
    • Fireplace features: Factory Built, Gas Log, Gas Starter, Great Room, Ventless
    Interior area
    • Total structure area: 2,237
    • Total interior livable area: 1,619 sqft

    Property

    Parking
    • Total spaces: 4
    • Parking features: Asphalt, Attached, Covered, Direct Access, Driveway, Garage, Garage Door Opener, Garage Faces Side, Kitchen Level, On Site, Open, Outside
    • Attached garage spaces: 2
    • Uncovered spaces: 2
    Accessibility
    • Accessibility features: Visitable
    Features
    • Levels: One
    • Patio & porch: Covered, Front Porch, Patio
    • Exterior features: Rain Gutters
    • Fencing: Back Yard,Fenced,Gate,Wood
    • Has view: Yes
    • View description: Other
    Lot
    • Size: 10,018 sqft
    • Dimensions: 95.12 x 120 x 80 x 94.83 COR
    • Features: Corner Lot, Sloped Down
    Details
    • Parcel number: 034G A 031.00
    • Zoning description: Residential
    • Special conditions: Standard

    Construction

    Type & style
    • Home type: SingleFamily
    • Architectural style: Ranch
    • Property subtype: Single Family Residence
    Materials
    • Brick Veneer
    • Foundation: Slab
    Condition
    • false
    • New construction: No
    • Year built: 2004

    Utilities & green energy

    • Electric: 220 Volts
    • Sewer: Public Sewer
    • Water: Public
    • Utilities for property: Natural Gas Available, Natural Gas Connected, Sewer Connected, Water Connected, Underground Utilities

    Community & neighborhood

    Security
    • Security features: Security System, Smoke Detector(s)
    Community
    • Community features: Street Lights
    Location
    • Region: Jackson
    • Subdivision: Station Oaks

    Other

    Other facts
    • Listing terms: Cash,Conventional,FHA,USDA Loan,VA Loan
    • Road surface type: Asphalt

    Price history

    DateEventPrice
    6/16/2025Sold$284,900$176/sqft
    Source: CWTAR #2501526 Report a problem
    4/19/2025Pending sale$284,900$176/sqft
    Source: CWTAR #2501526 Report a problem
    4/10/2025Listed for sale$284,900+72.8%$176/sqft
    Source: CWTAR #2501526 Report a problem
    7/29/2019Sold$164,900$102/sqft
    Source: Public Record Report a problem
    6/26/2019Pending sale$164,900$102/sqft
    Source: RE/MAX Realty Source #188707 Report a problem
    6/12/2019Listed for sale$164,900$102/sqft
    Source: RE/MAX Realty Source #188707 Report a problem

    Public tax history

    YearProperty taxesTax assessment
    2025$1,725 $49,500
    2024$1,725 $49,500
    2023$1,725 $49,500
    2022$1,725 +33.4%$49,500 +65%
    2021$1,294 $30,000
    2020$1,294 +83.5%$30,000
    2019$705 -45.5%$30,000
    2018$1,294 +1.5%$30,000 +3.9%
    2017$1,274 $28,875
    2016$1,274 +7.3%$28,875
    2015$1,187 $28,875
    2014$1,187 $28,875
    2013-- $28,875 -12.6%
    2012$1,362 $33,051
    2011$1,362 $33,051
    2010-- $33,051
    2009-- $33,051 +5%
    2008$1,388 $31,468
    2007$1,388 $31,468
    2006$1,388 $31,468
    2005$1,388 -5.8%$31,468
    2004$1,473 +562.5%$31,468 +562.5%
    2002$222 $4,750

    Find assessor info on the county website

    Neighborhood: 38305

    Nearby schools

    GreatSchools rating
    Schools provided by the listing agent
    • District: Jackson Madison Consolidated District

    Source: CWTAR. This data may not be complete. We recommend contacting the local school district to confirm school assignments for this home.

    Get pre-qualified for a loan
    At Zillow Home Loans, we can pre-qualify you in as little as 5 minutes with no impact to your credit score.

    An equal housing lender. NMLS #10287.