Skip main navigation
Sold for $2,498,888
  • Listing Provided by: Coldwell Banker Realty
    Bought with: Latrice Deluna, Broker
    $2,498,888

    8 Upland, Irvine, CA 92602

    4beds
    2,700sqft
    Single Family Residence
    Built in 2002
    4,300 Square Feet Lot
    $2,519,700 Zestimate®
    $926/sqft
    $6,418 Estimated rent

    Home value

    $2,519,700

    $2.32M - $2.72M

    $6,418/mo

    Zestimate® history
    Loading
    Loading...

    Owner options

    List your home for rent

    $6,418/mo

    Rent Zestimate®

    Find your next renter with Zillow Rental Manager. Plus, with online applications, you can quickly screen prospective tenants – for free.

    Learn more

    $6,418/mo

    Rent Zestimate®

    Refinance and save

    $15,730/mo

    Est. payment

    Refinancing to a lower rate could help reduce your monthly payments and save thousands over the life of the loan.

    See today's rates

    $15,730/mo

    Est. payment

    Explore your selling options

    Work with a Zillow partner agent

    Leverage their expertise and Zillow's premium Showcase listings to get your home seen by more buyers.

    Get started

    List with your own agent

    Get your home in front of millions of buyers by listing it on Zillow.

    Learn how to do it

    Sell it yourself

    Take full control of how buyers see your home on Zillow by listing For Sale by Owner (FSBO).

    List your home

    What's special

    Double-height porchesPrivate cul-de-sacRefined kitchenOpen-concept family roomPrivate lawnTons of windowsFrench chevron wood floors
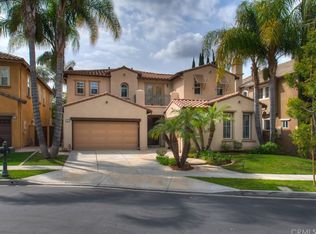
    TV-featured Magazine- Quality designer model of a home in Irvine’s prestigious triple guard-gated Northpark community with French oak chevron wood floors, dramatic double-height dining room, open concept family room and abundant natural light. Tucked on a private cul-de-sac with 4 bedrooms plus office (optional 5th), loft, and first-floor guest suite. Custom details include wainscoting/paneling, elegant lighting and hardware, and refined millwork throughout. Spacious living areas flow to outdoor patios with stone fireplace and south-facing garden. The primary suite offers a spa-style bath with freestanding soaking tub, Carrara marble floors, mirrored wardrobe walls and dual vanities. Chef-ready kitchen features quality finishes and thoughtful design. Residents enjoy Northpark amenities: 5 pools, tennis courts, 11 parks/playgrounds, sport court, clubhouses and 24-hour guard service. 0.3 miles to Northpark Plaza with H Mart grocery, Starbucks Coffee, Bruegger’s Bagels, CVS Pharmacy, Chase Bank and casual dining; minutes to additional shopping and dining corridors. 0.6 miles to Hicks Canyon Elementary, 1.1 miles to Orchard Hills Middle, 1.6 miles to Beckman High (top-rated schools). Easy access to Culver Drive and Portola Parkway for commuting; approximately 9 miles to Newport Beach and Pacific Coast beaches. Includes video tour and floor plan.

    Zillow last checked:

    Listing updated:

    Listing Provided by:

    Kathryn Fleming DRE #01473021 714-904-7896,

    Coldwell Banker Realty

    Bought with:

    Latrice Deluna, DRE #01797842

    Latrice Deluna, Broker

    Source: CRMLS,MLS#: OC25221742MLS LogoOriginating MLS: California Regional MLS

    Facts & features

    Interior

    Bedrooms & bathrooms
    • Bedrooms: 4
    • Bathrooms: 3
    • Full bathrooms: 3
    • Main level bathrooms: 1
    • Main level bedrooms: 1
    Bathroom
    • Features: Bathroom Exhaust Fan, Bathtub, Closet, Dual Sinks, Enclosed Toilet, Full Bath on Main Level, Hollywood Bath, Linen Closet, Remodeled, Soaking Tub
    Other
    • Features: Dressing Area
    Kitchen
    • Features: Butler's Pantry, Granite Counters, Kitchen Island, Kitchen/Family Room Combo, Quartz Counters, Stone Counters, Remodeled, Updated Kitchen
    Heating
    • Central, Forced Air, Fireplace(s)
    Cooling
    • Central Air, Zoned
    Appliances
    • Included: Convection Oven, Double Oven, Dishwasher, Electric Oven, Gas Cooktop, Microwave, Refrigerator, Self Cleaning Oven, Vented Exhaust Fan
    • Laundry: Common Area, Electric Dryer Hookup, Gas Dryer Hookup, Inside, Laundry Room, Stacked
    Features
    • Breakfast Bar, Built-in Features, Balcony, Breakfast Area, Tray Ceiling(s), Chair Rail, Crown Molding, Cathedral Ceiling(s), Dry Bar, Coffered Ceiling(s), Separate/Formal Dining Room, Eat-in Kitchen, Granite Counters, High Ceilings, Open Floorplan, Paneling/Wainscoting, Quartz Counters, Stone Counters, Recessed Lighting, Storage, Two Story Ceilings
    • Flooring: Carpet, Stone, Wood
    • Doors: French Doors, Insulated Doors, Mirrored Closet Door(s), Panel Doors, Service Entrance
    • Windows: Blinds, Drapes, French/Mullioned, Plantation Shutters, Stained Glass, Shutters
    • Has fireplace: Yes
    • Fireplace features: Family Room, Free Standing, Gas, Great Room, Kitchen, Living Room, Outside, Raised Hearth
    • Common walls with other units/homes: No Common Walls
    Interior area
    • Total interior livable area: 2,700 sqft

    Property

    Parking
    • Total spaces: 5
    • Parking features: Direct Access, Driveway Level, Door-Single, Garage Faces Front, Garage, Garage Door Opener, Porte-Cochere
    • Attached garage spaces: 2
    • Uncovered spaces: 3
    Features
    • Levels: Two
    • Stories: 2
    • Entry location: 1
    • Patio & porch: Covered, Deck, Porch, Stone, Terrace
    • Exterior features: Lighting, Rain Gutters
    • Pool features: Community, Heated, Lap, Association
    • Has spa: Yes
    • Spa features: Association, Community
    • Fencing: Block,Excellent Condition
    • Has view: Yes
    • View description: City Lights, Courtyard, Park/Greenbelt, Hills, Mountain(s), Neighborhood, Orchard, Peek-A-Boo, Trees/Woods
    Lot
    • Size: 4,300 sqft
    • Features: Back Yard, Close to Clubhouse, Cul-De-Sac, Front Yard, Garden, Sprinklers In Rear, Sprinklers In Front, Lawn, Landscaped, Level, Near Park, Sprinklers Timer, Sprinkler System, Street Level, Walkstreet, Yard
    Details
    • Parcel number: 53088218
    • Special conditions: Standard
    • Horse amenities: Riding Trail

    Construction

    Type & style
    • Home type: SingleFamily
    • Architectural style: French Provincial,Traditional
    • Property subtype: Single Family Residence
    Materials
    • Roof: Concrete,Slate
    Condition
    • Updated/Remodeled
    • New construction: No
    • Year built: 2002

    Utilities & green energy

    • Sewer: Public Sewer
    • Water: Public

    Community & neighborhood

    Security
    • Security features: Carbon Monoxide Detector(s), Gated with Guard, Gated Community, Gated with Attendant, Smoke Detector(s), Security Guard
    Community
    • Community features: Biking, Curbs, Foothills, Hiking, Horse Trails, Preserve/Public Land, Street Lights, Suburban, Sidewalks, Gated, Park, Pool
    Location
    • Region: Irvine
    • Subdivision: Miramar (Mira)

    HOA & financial

    HOA
    • Has HOA: Yes
    • HOA fee: $288 monthly
    • Amenities included: Clubhouse, Sport Court, Barbecue, Picnic Area, Playground, Pool, Guard, Spa/Hot Tub, Security, Tennis Court(s), Trail(s)
    • Association name: Northpark Maintenance
    • Association phone: 714-544-4664

    Other

    Other facts
    • Listing terms: Cash,Cash to New Loan
    • Road surface type: Paved

    Price history

    DateEventPrice
    1/26/2026Sold$2,498,888-3.4%$926/sqft
    Source: CRMLS #OC25221742 Report a problem
    1/19/2026Pending sale$2,588,000$959/sqft
    Source: CRMLS #OC25221742 Report a problem
    12/27/2025Contingent$2,588,000$959/sqft
    Source: CRMLS #OC25221742 Report a problem
    12/21/2025Listed for sale$2,588,000+159.6%$959/sqft
    Source: CRMLS #OC25221742 Report a problem
    3/24/2021Listing removed--
    Source: Owner Report a problem
    9/20/2009Listing removed$996,999$369/sqft
    Source: Owner Report a problem
    8/3/2009Listed for sale$996,999-16.2%$369/sqft
    Source: Owner Report a problem
    9/28/2008Listing removed$1,189,900$441/sqft
    Source: Listhub #S540194 Report a problem
    8/23/2008Price change$1,189,900+0.2%$441/sqft
    Source: Listhub #S540194 Report a problem
    7/3/2008Price change$1,188,000+0.3%$440/sqft
    Source: Listhub #S540194 Report a problem
    3/9/2008Price change$1,185,000-0.3%$439/sqft
    Source: Listhub #S540194 Report a problem
    10/8/2007Price change$1,188,000-7.8%$440/sqft
    Source: Owner Report a problem
    9/10/2007Price change$1,288,000-7.3%$477/sqft
    Source: Owner Report a problem
    8/12/2007Listed for sale$1,388,800+131.7%$514/sqft
    Source: Owner Report a problem
    4/24/2002Sold$599,500$222/sqft
    Source: Public Record Report a problem

    Public tax history

    YearProperty taxesTax assessment
    2025$10,876 +4.3%$889,254 +2%
    2024$10,424 +1.6%$871,818 +2%
    2023$10,264 +1.9%$854,724 +2%
    2022$10,068 -12.8%$837,965 +2%
    2021$11,548 +0.7%$821,535 +1%
    2020$11,464 $813,112 +2%
    2019$11,464 +2.2%$797,169 +2%
    2018$11,221 +4.3%$781,539 +2%
    2017$10,761 $766,215 +2%
    2016$10,761 +1.7%$751,192 +1.5%
    2015$10,583 +2%$739,909 +2%
    2014$10,372 $725,416 +0.5%
    2013-- $722,138 +2%
    2012-- $707,979 +2%
    2011-- $694,098 +0.8%
    2010-- $688,911 -0.2%
    2009-- $690,549 +2%
    2008-- $677,009 +2%
    2007-- $663,735 +2%
    2006-- $650,721 +2%
    2005-- $637,962 +2%
    2004-- $625,453 +2.3%
    2003-- $611,490 +11.2%
    2002-- $550,132

    Find assessor info on the county website

    Neighborhood: Lower Peters Canyon

    Nearby schools

    GreatSchools rating
    Schools provided by the listing agent
    • Elementary: Hicks Canyon
    • Middle: Orchard Hills
    • High: Beckman

    Source: CRMLS. This data may not be complete. We recommend contacting the local school district to confirm school assignments for this home.

    Get a cash offer in 3 minutes
    Find out how much your home could sell for in as little as 3 minutes with a no-obligation cash offer.
    Estimated market value
    $2,519,700
    Get a cash offer in 3 minutes
    Find out how much your home could sell for in as little as 3 minutes with a no-obligation cash offer.
    Estimated market value
    $2,519,700