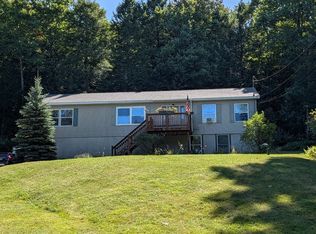
Welcome to School House No.1, a truly distinctive antique colonial nestled on the Upper School Street in the heart of New Ipswich's historic district. Once a neighborhood schoolhouse and a cherished local landmark, this special property offers the character and craftmanship of another era with the updates and flexibility today's buyers appreciate. Offering 4 bedrooms and 2 baths, the home features beautiful wood floors, high ceilings, and a spacious great room that invites endless possibilities. Formerly part of the schoolhouse character this expansive room could become a music room, media room, home school, artist's studio, library, or creative gathering space-the choice is yours. The kitchen was thoughtfully remodeled, new electrical 200AMP service, windows replaced, new 1st floor bath with laundry which adds everyday convenience, improved efficiency while complementing the home's timeless character. Upstairs, the walk-up attic holds one of the property's most charming reminders of its past-the original bell house, a unique architectural feature that connects the home directly to its schoolhouse history. Outdoor living is equally appealing. A new deck provides a wonderful spot for morning coffee, dining, or relaxing at the end of the day. The large side yard offers room for family gatherings, gardening, and entertaining, while access from Lower School Street leads to the storage area beneath the home with extra parking. Perhaps most special is the setting. As the only home on Upper School Street, the property offers an unusual sense of privacy while remaining close to the conveniences and community of downtown New Ipswich. Here, history, location, and lifestyle come together in a way that is increasingly hard to find.
Active
Listed by: Stoudt Realty • Diane Knisley • 603-320-2455
Price cut: $20K (10/2)
$439,000
8 Upper School Street, New Ipswich, NH 03071
4beds
3,203sqft
Single Family Residence
Built in 1875
1 Acres Lot
$431,900 Zestimate®
$137/sqft
$-- HOA
What's special
Extra parkingLarge side yardBeautiful wood floorsNew deckHigh ceilingsSpacious great room
- 42 days
- 421
- 20
Zillow last checked:
Listing updated:
Listed by:
Diane Knisley,
Stoudt Realty 603-320-2455
Source: PrimeMLS,MLS#: 5109044
Facts & features
Interior
Bedrooms & bathrooms
- Bedrooms: 4
- Bathrooms: 2
- Full bathrooms: 1
- 1/2 bathrooms: 1
Heating
- Propane, Pellet Stove, Forced Air
Cooling
- None
Appliances
- Included: Dishwasher, Microwave, Gas Range, Refrigerator
- Laundry: Laundry Hook-ups
Features
- Dining Area
- Flooring: Hardwood, Manufactured, Tile
- Basement: Interior Stairs,Storage Space,Unfinished,Walkout,Basement Stairs,Interior Entry
Interior area
- Total structure area: 5,033
- Total interior livable area: 3,203 sqft
- Finished area above ground: 3,203
- Finished area below ground: 0
Property
Parking
- Total spaces: 3
- Parking features: Gravel, On Site, Parking Spaces 3
Accessibility
- Accessibility features: 1st Floor Laundry
Features
- Levels: Two
- Stories: 2
- Frontage length: Road frontage: 300
Lot
- Size: 1 Acres
- Features: Country Setting, In Town
Details
- Parcel number: NIPSM00011L000154S000000
- Zoning description: VD2 Village II
- Special conditions: Standard
Construction
Type & style
- Home type: SingleFamily
- Architectural style: Antique,Colonial
- Property subtype: Single Family Residence
Materials
- Wood Frame, Clapboard Exterior, Wood Siding
- Foundation: Fieldstone
- Roof: Architectural Shingle
Condition
- New construction: No
- Year built: 1875
Utilities & green energy
- Electric: 200+ Amp Service, Circuit Breakers
- Sewer: 1250 Gallon, Concrete, Leach Field, Private Sewer, Septic Design Available, Septic Tank
- Utilities for property: Cable at Site, Propane
Community & HOA
Location
- Region: New Ipswich
Financial & listing details
- Price per square foot: $137/sqft
- Tax assessed value: $168,800
- Annual tax amount: $3,028
- Date on market: 9/10/2026
- Exclusions: pellet stove in the great room
- Road surface type: Paved
Estimated market value
$431,900
$410,000 - $453,000
$3,111/mo
Price history
| Date | Event | Price |
|---|---|---|
| 10/2/2026 | Price change | $439,000-4.4%$137/sqft |
Source:  PrimeMLS #5109044 Report a problem | ||
| 9/18/2026 | Price change | $459,000-4.2%$143/sqft |
Source: PrimeMLS #5109044 Report a problem | ||
| 9/10/2026 | Listed for sale | $479,000+122.8%$150/sqft |
Source: PrimeMLS #5109044 Report a problem | ||
| 7/13/2021 | Sold | $215,000+7.5%$67/sqft |
Source: PrimeMLS #4859124 Report a problem | ||
| 5/9/2021 | Contingent | $200,000$62/sqft |
Source: PrimeMLS #4859124 Report a problem | ||
| 5/5/2021 | Listed for sale | $200,000+207.7%$62/sqft |
Source: PrimeMLS #4859124 Report a problem | ||
| 2/11/2009 | Sold | $65,000-56.3%$20/sqft |
Source: Public Record Report a problem | ||
| 11/13/2008 | Sold | $148,800-4.9%$46/sqft |
Source: Public Record Report a problem | ||
| 1/30/2001 | Sold | $156,500$49/sqft |
Source: Public Record Report a problem | ||
Public tax history
| Year | Property taxes | Tax assessment |
|---|---|---|
| 2024 | $2,569 -1% | $168,800 +67.1% |
| 2023 | $2,596 +9.3% | $101,000 |
| 2022 | $2,375 +10.7% | $101,000 |
| 2021 | $2,146 | $101,000 |
| 2020 | $2,146 -2.2% | $101,000 |
| 2019 | $2,195 -21.4% | $101,000 +1.2% |
| 2018 | $2,794 +4.8% | $99,800 |
| 2017 | $2,665 +1.8% | $99,800 |
| 2016 | $2,618 -6% | $99,800 |
| 2015 | $2,785 | $99,800 |
Find assessor info on the county website
Monthly payment
Est. payment
Payment breakdown
Explore the cost of this home by adjusting the details. Changes won't be saved.Climate risks
Neighborhood: 03071
Nearby schools
Schools provided by the listing agent
- Elementary: Highbridge Hill Elementary Sch
- Middle: Boynton Middle School
- High: Mascenic Regional High School
- District: Mascenic Sch Dst SAU #87
Source: PrimeMLS. This data may not be complete. We recommend contacting the local school district to confirm school assignments for this home.
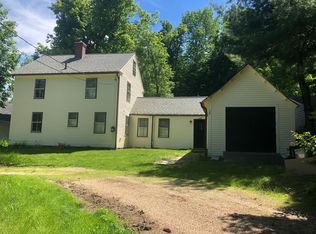
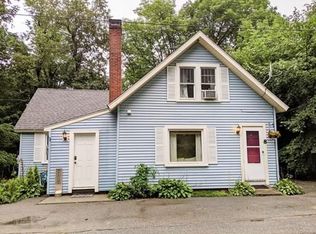
Similar homes
- $509,9003 bd3 ba2k sqft134 Davis Village Rd, New Ipswich, NH 03071For Sale
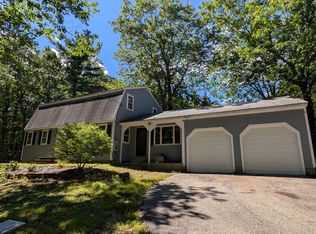 MLS ID #73566933, Rebecca Morse, RE/MAX Town Square. MLS PIN
- $375,0004 bd2 ba2.3k sqft306 Turnpike Road, New Ipswich, NH 03071Active
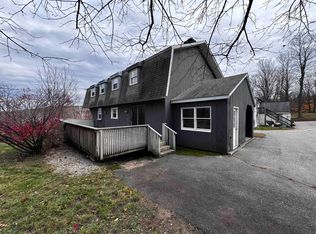 MLS ID #5068795, Melissa Somero-DiGeronimo. PrimeMLS
- $499,9003 bd4 ba2k sqft58 Philmart Dr, New Ipswich, NH 03071For Sale
 MLS ID #73576984, Rebecca Morse, RE/MAX Town Square. MLS PIN
- $419,9003 bd2 ba2k sqft10 Dunster Hill Rd, Greenville, NH 03048For Sale
 MLS ID #73570683, Kelle O'Keefe, Keller Williams Realty North Central. MLS PIN
